
St Albans Architects · Commercial
Commercial spaces designed around how your business actually runs.
From feasibility through to fit-out, we manage the planning and technical detail so your project stays on programme and on budget. One point of contact, from the first site visit to the day you open the doors.
01 · Commercial
01 · Commercial
01 · Commercial
01 · Commercial
Commercial projects carry a different kind of risk.
Planning, budget and programme risk look different once a business depends on the outcome.
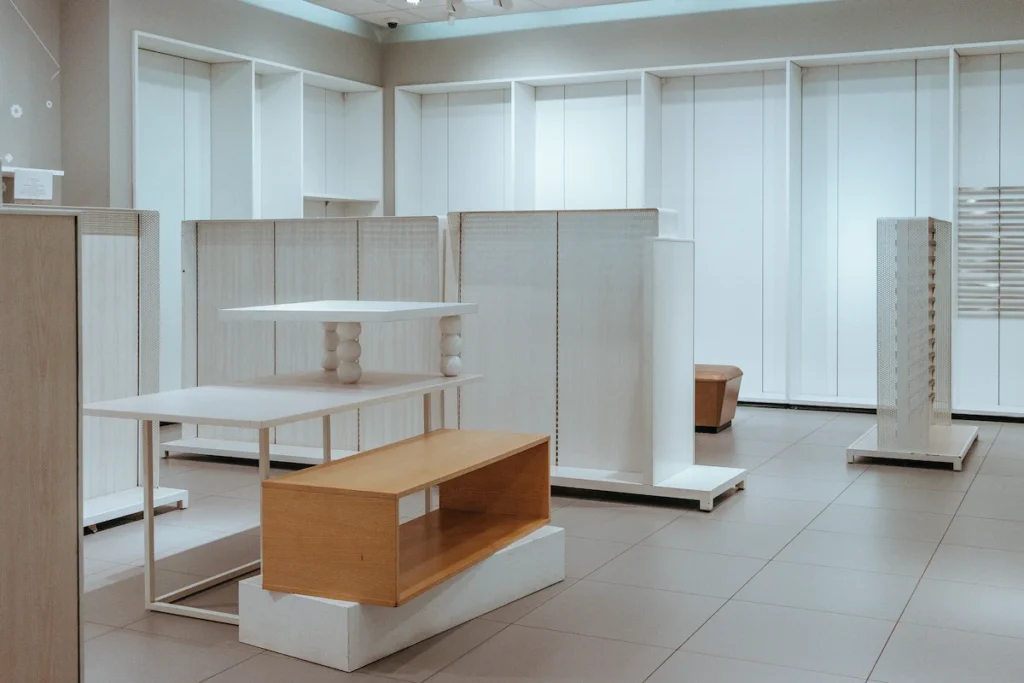
Choosing the right site
What to check on tenure, planning history and building condition before you commit.
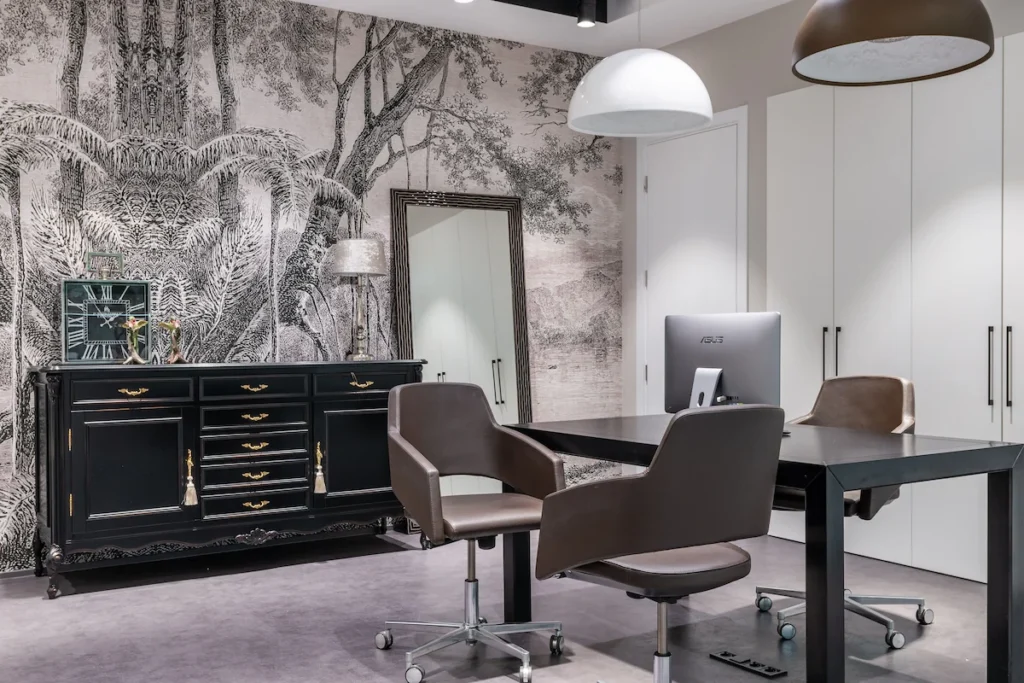
Planning risk and change of use
Where commercial applications commonly stall with the council, and how to build in time for it.
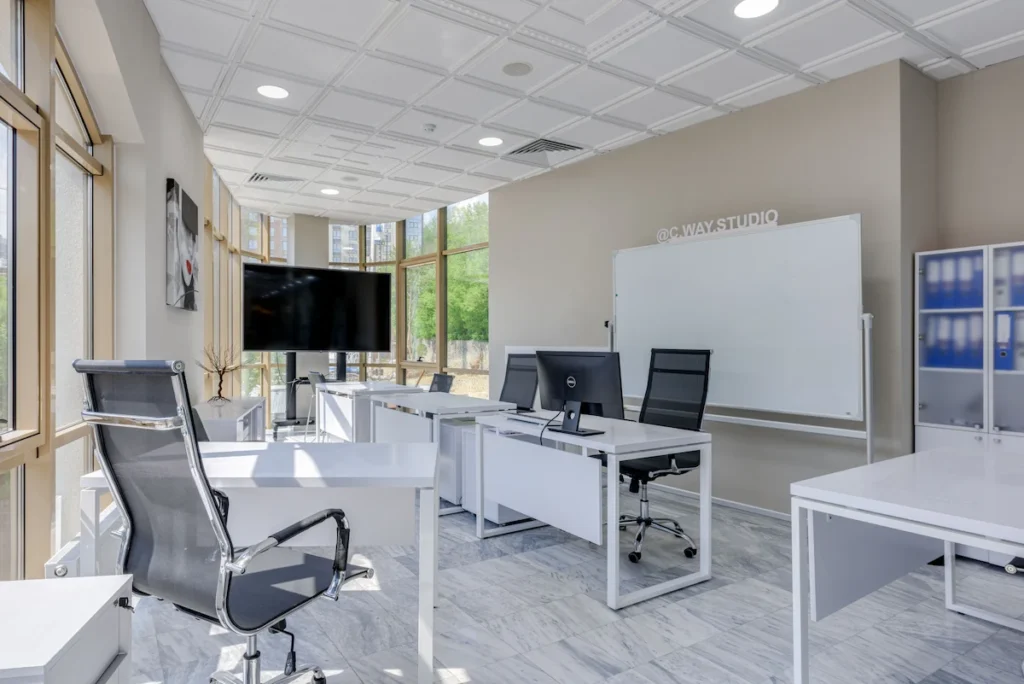
Budgeting fit-out against new build
How to compare the true lifetime cost of each route before you’re committed to one.
02 · Commercial
02 · Commercial
02 · Commercial
02 · Commercial
Support at every stage, not just the drawings.
Six stages, one point of contact throughout.
01
Feasibility Study
Testing whether a site or building can actually do what the business needs.
02
Design Development
Drawings built around how the space will operate day to day.
03
Planning & Change of Use
Managing consent and use class applications with the council.
04
Tender & Procurement
Preparing documents so contractor quotes are comparing like with like.
05
Construction Monitoring
Regular site visits to check the build matches the design and programme.
06
Fit-Out & Handover.
Getting the detail right for the day the business moves in.
03 · Commercial
03 · Commercial
03 · Commercial
03 · Commercial
Trusted across St Albans and the home counties.
RIBA Chartered Practice, ARB registered.
Case studies in progress. Commercial project references and client quotes to follow shortly. Ask us directly about our commercial portfolio in the meantime.
Awards

04 · Commercial
04 · Commercial
04 · Commercial
04 · Commercial
Book a project consultation.
We’ll talk through the site, the brief and the constraints, and set out what a realistic programme looks like.
01
Answers to your key questions
02
A clear view of feasibility and risk
03
A six-stage pathway mapped out for your project