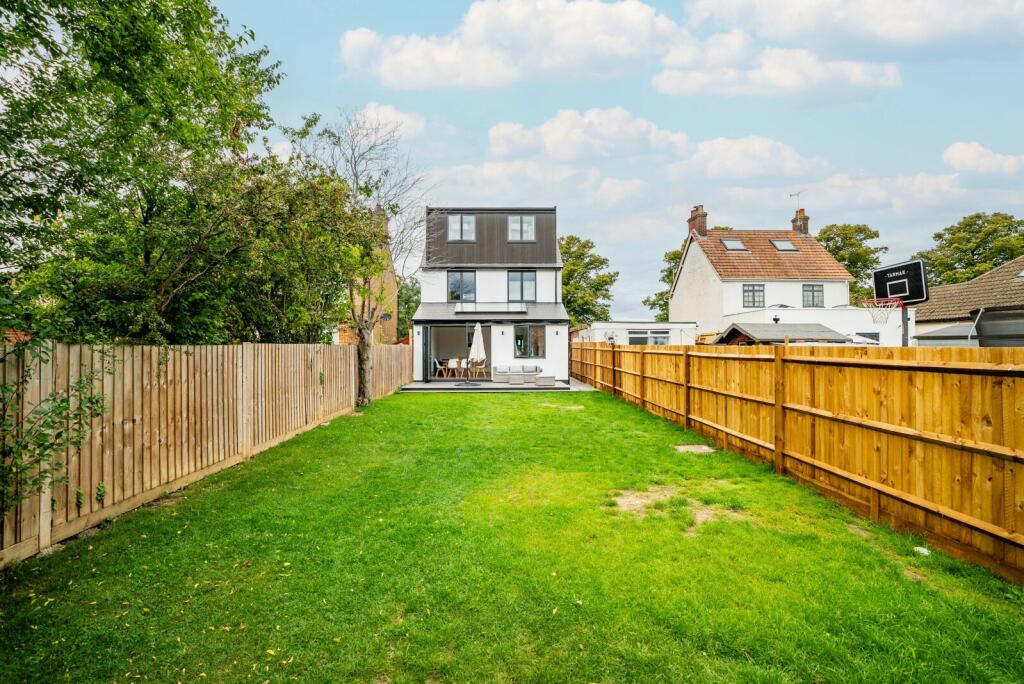
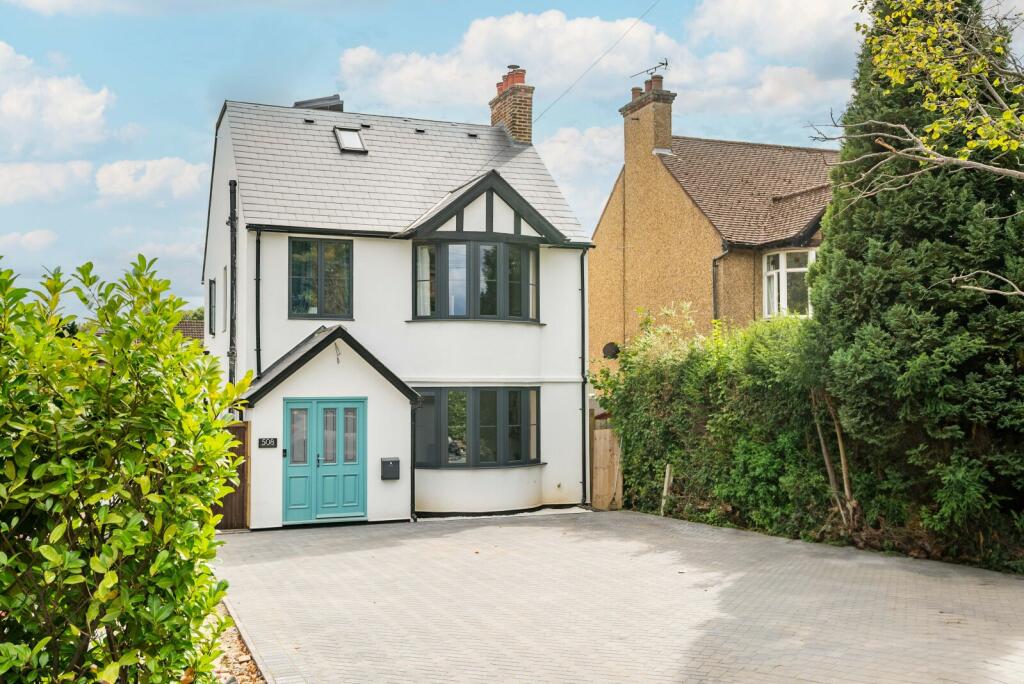
Situated in St Albans, we unlocked the full potential of a site that comprised a detached 1930’s 3-bedroom house, a large garage, and an outbuilding. Our analysis of the site’s opportunities and constraints led us to to design solutions to maximise the investment potential.
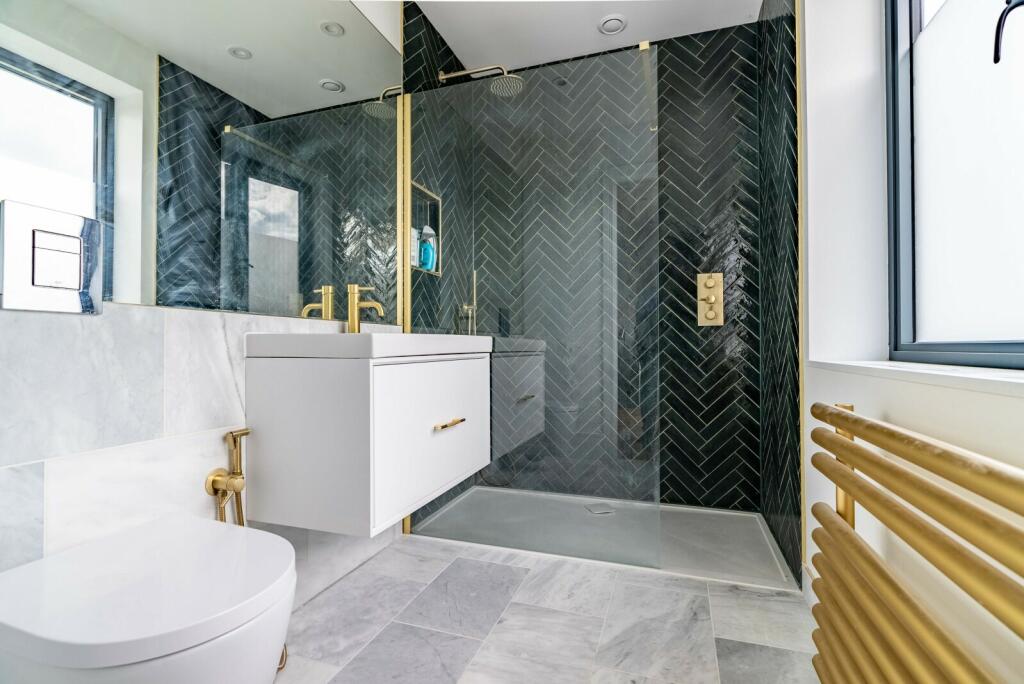
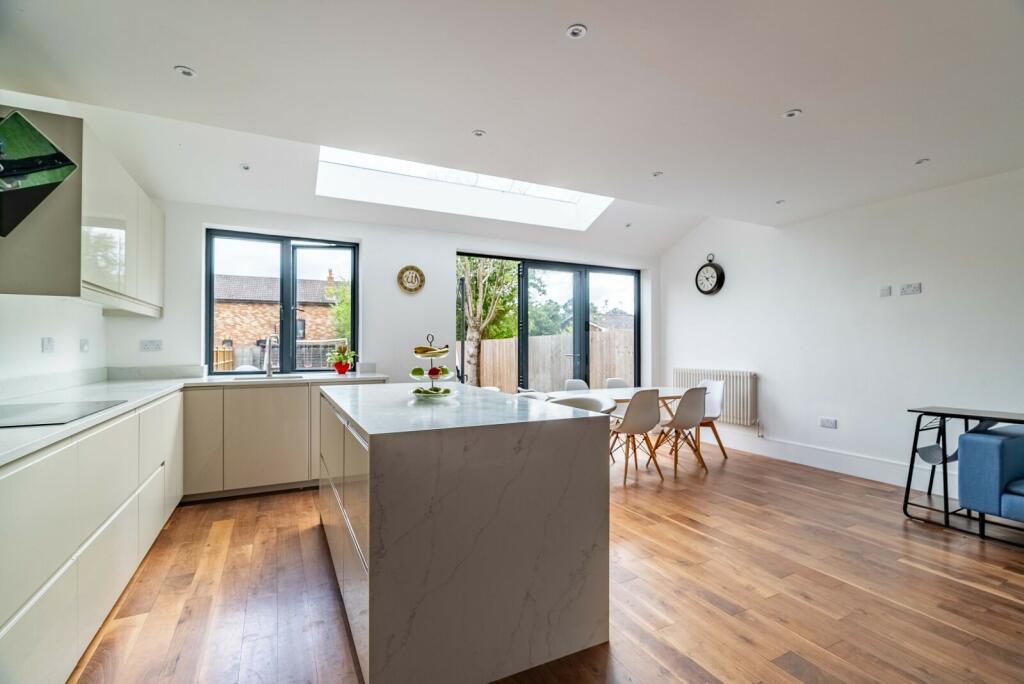
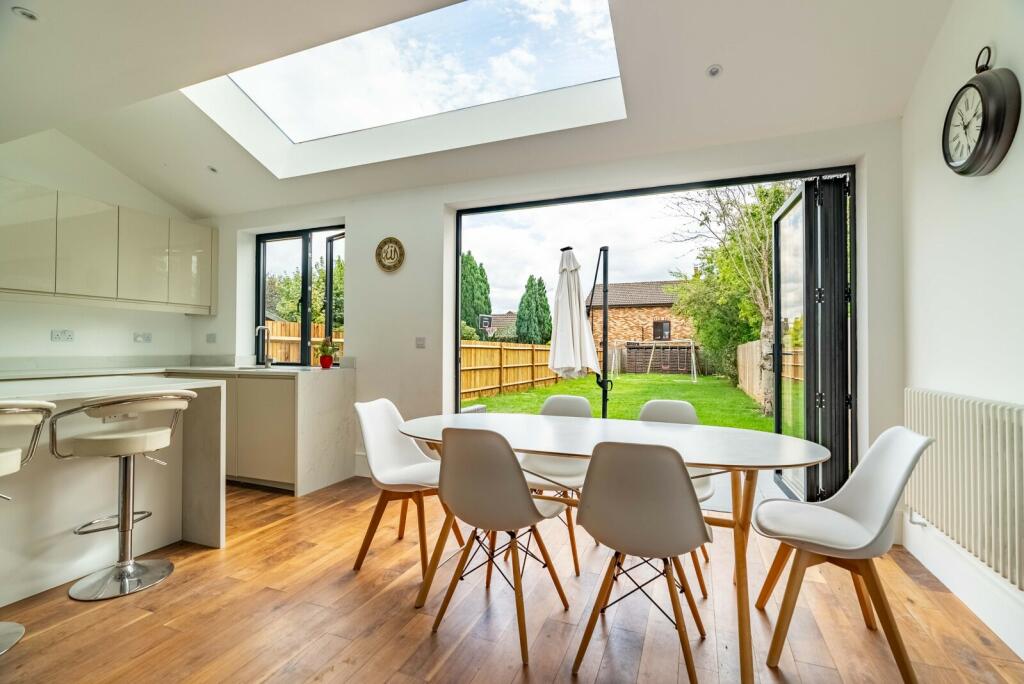
We initially obtained planning permission, we for the transformation of the existing 3-bedroom house into a spacious 5-bedroom, 3-bathroom residence, significantly increasing its value and market appeal. Our design seamlessly integrated the new extensions with the original structure, creating a harmonious blend of timeless charm and contemporary living. The result was not only a dream home for our client but also a substantial return on their investment.
Continuing our success in obtaining planning permission, we look at the existing garage and annex and its potential for redevelopment. Recognising the opportunity to optimise the use of space, we obtained approval to demolish the old garage and annex and construct a brand-new 4-bedroom detached house. Our design solution maximised the site’s layout, delivering a modern, energy-efficient home whilst adding a harmonious addition to the street. Good sized rear gardens and ample off-street parking makes these desirable family homes.