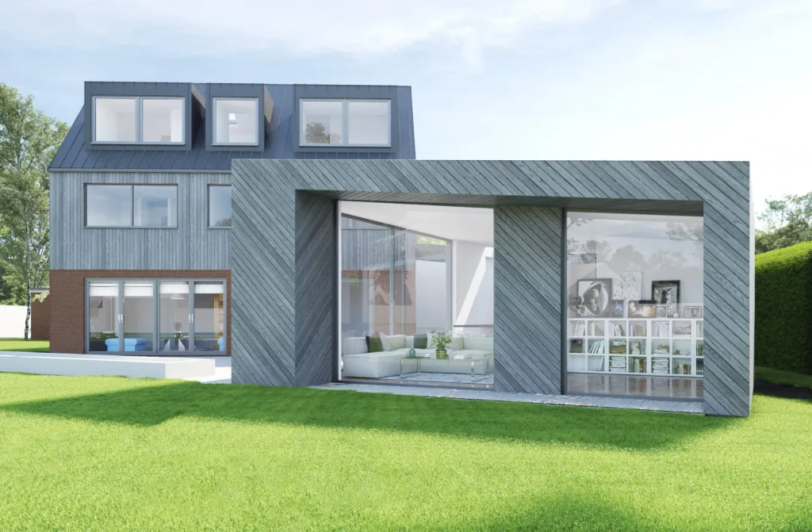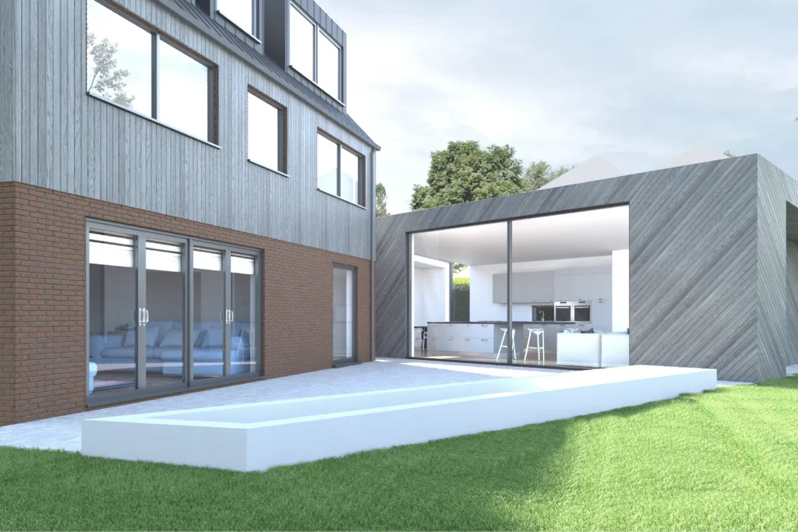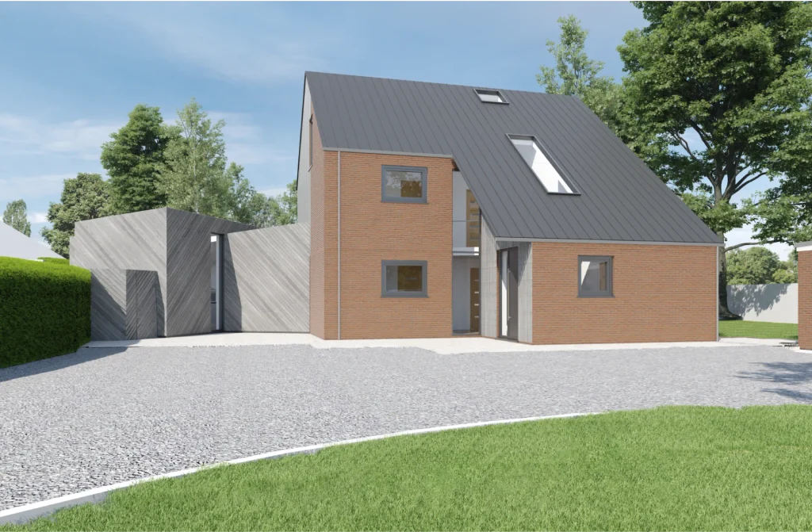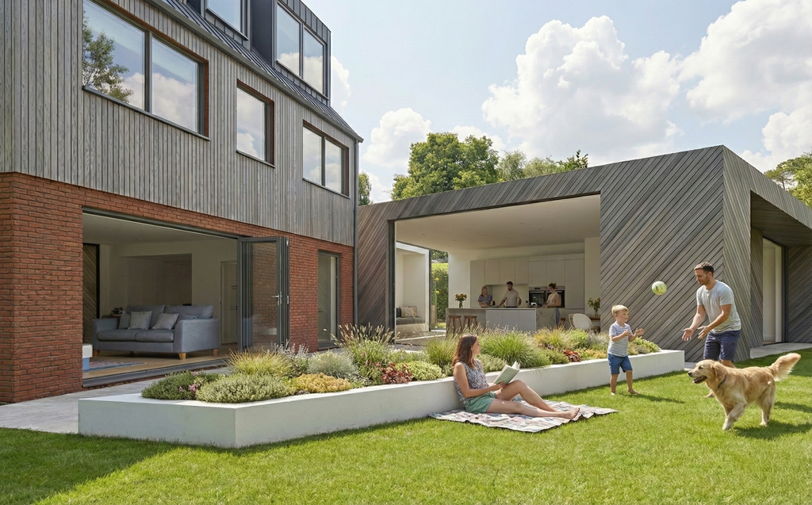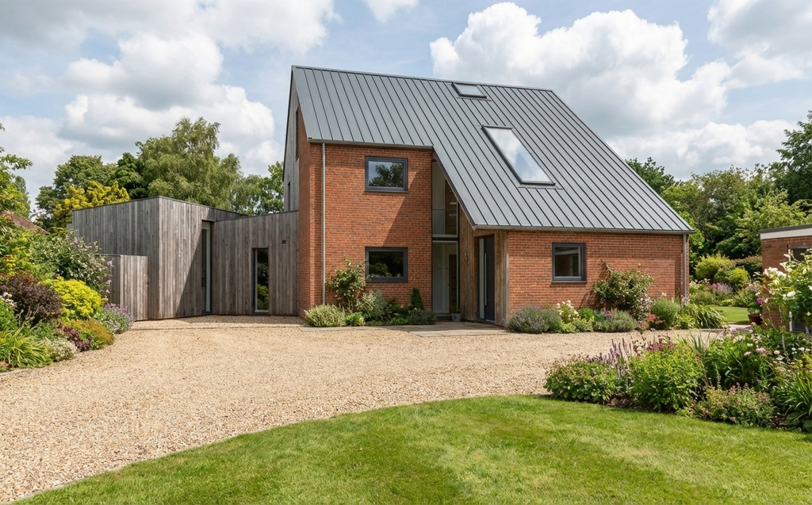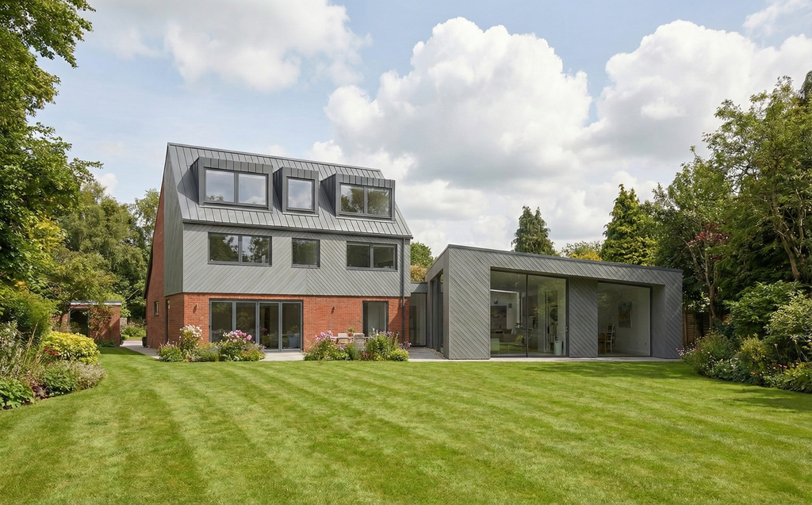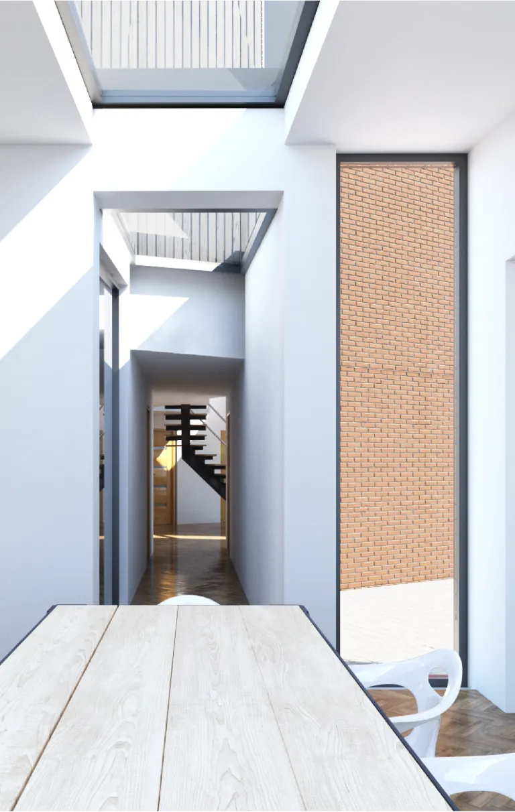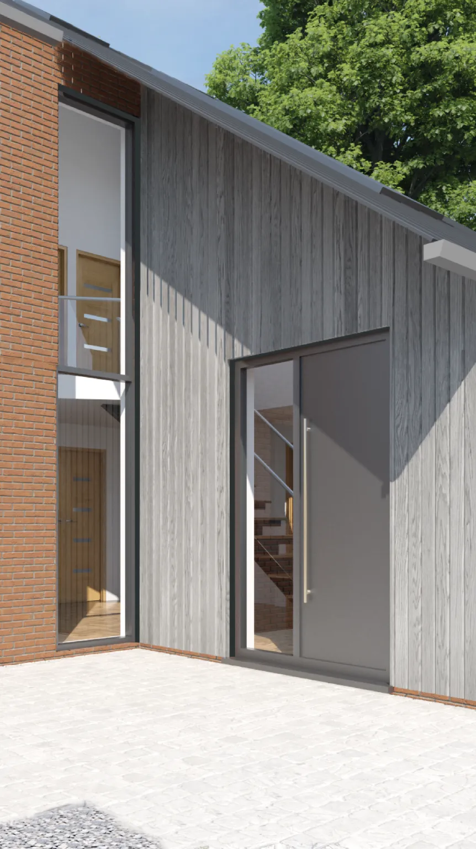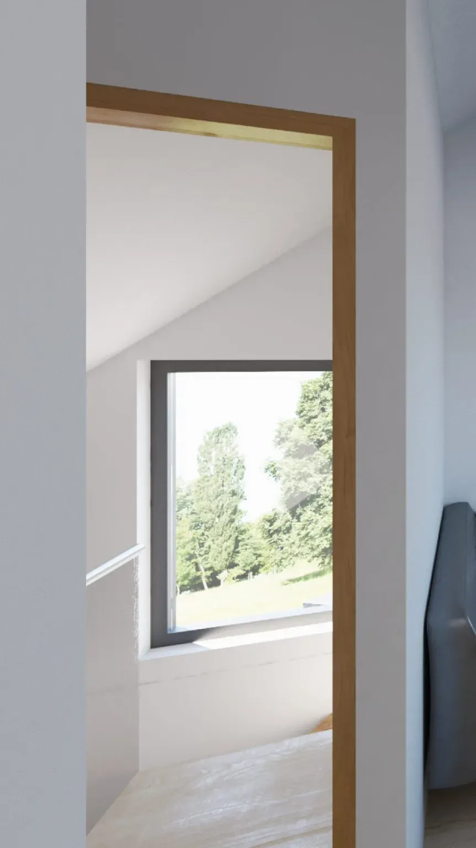

We were asked to look at extending this unusual 1970s locally listed property in the historical conservation area of Stevenage.
The conservation area consisted of a number of post war buildings of architectural merit. Furthermore, the existing house had been poorly extended in the past and had not been maintained well. Our client was looking to reconfigure the layout to suit their family’s needs.
They wanted to create something that was in stark contrast to the original house but complimentary.
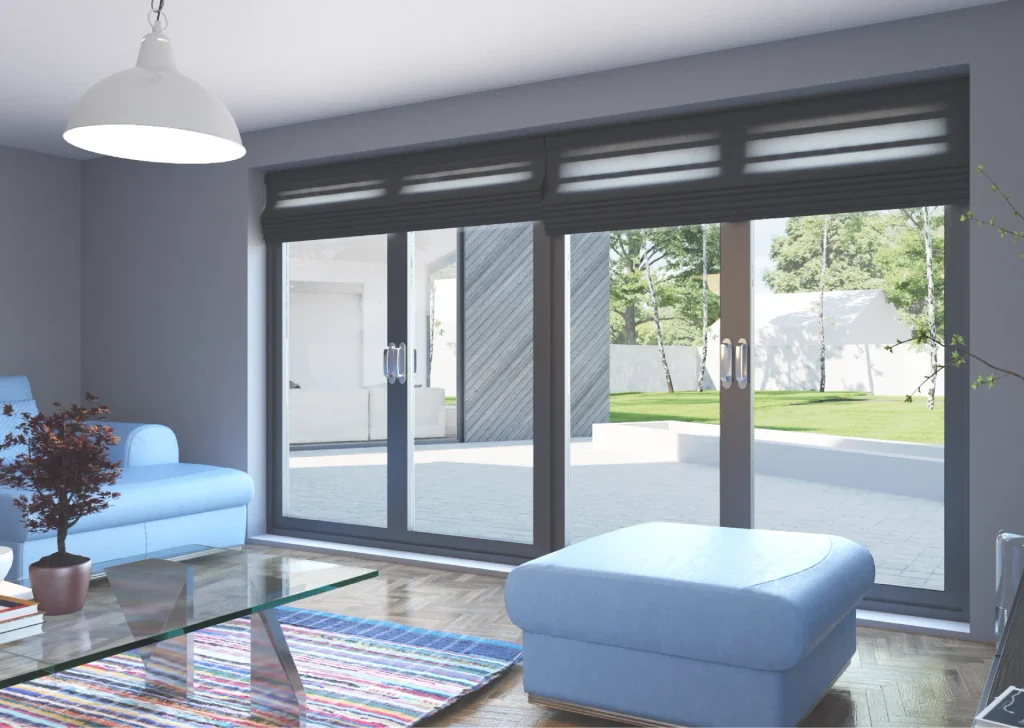
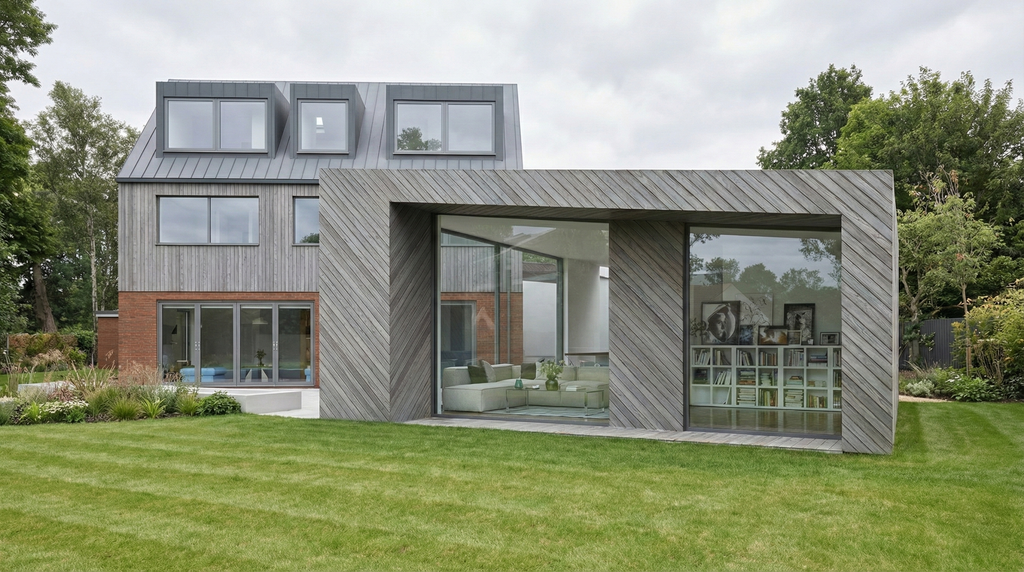
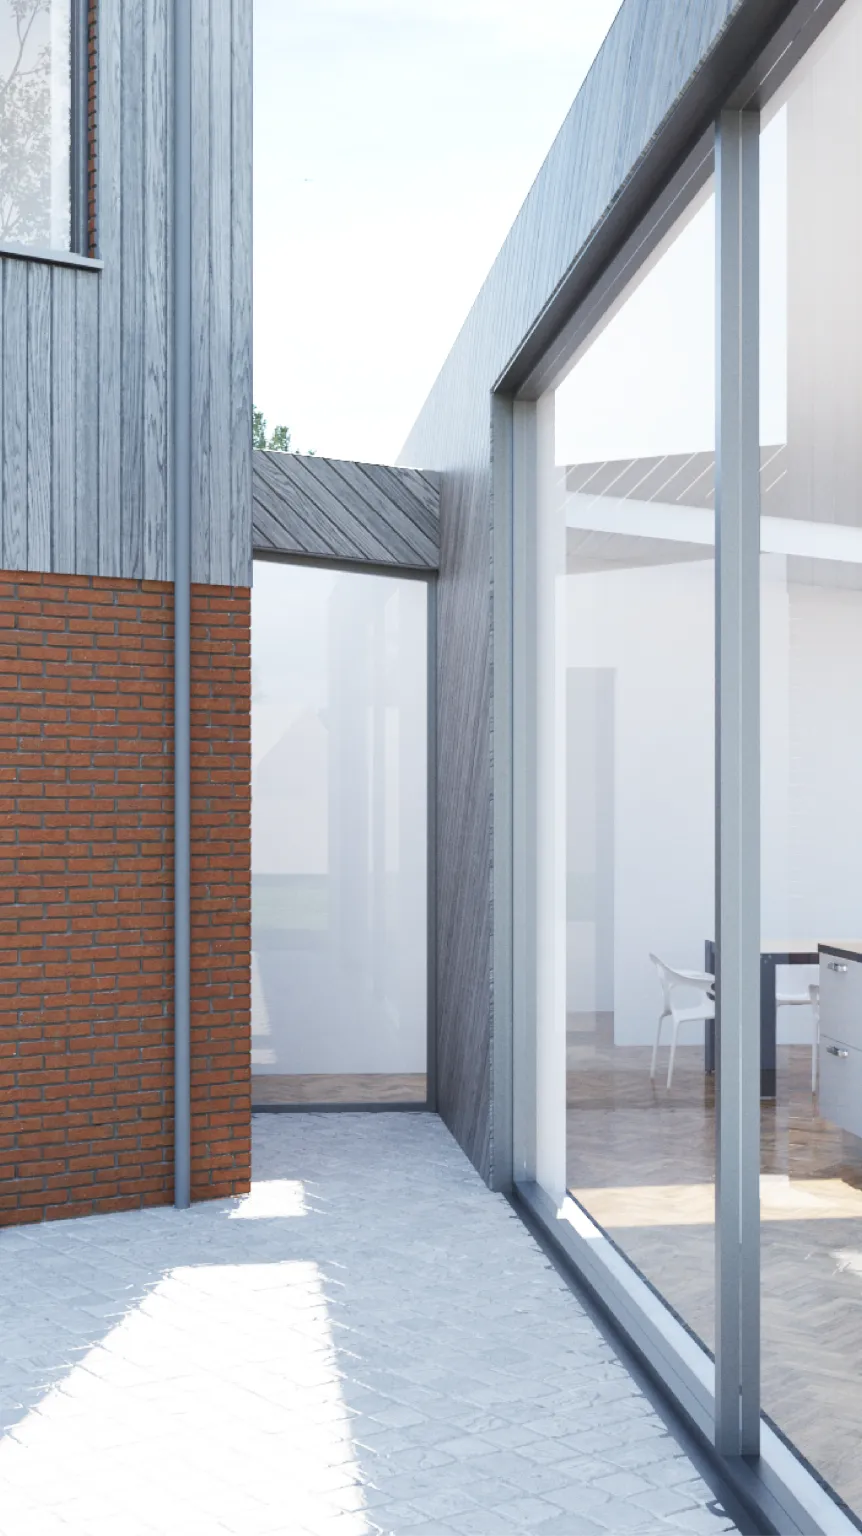
The design form creates a screen with the neighbouring property to the side. Deep recessed canopies built into the extension screen the house from the direct southerly sun. As a result large expanses of solar control glass could be incorporated into the design.
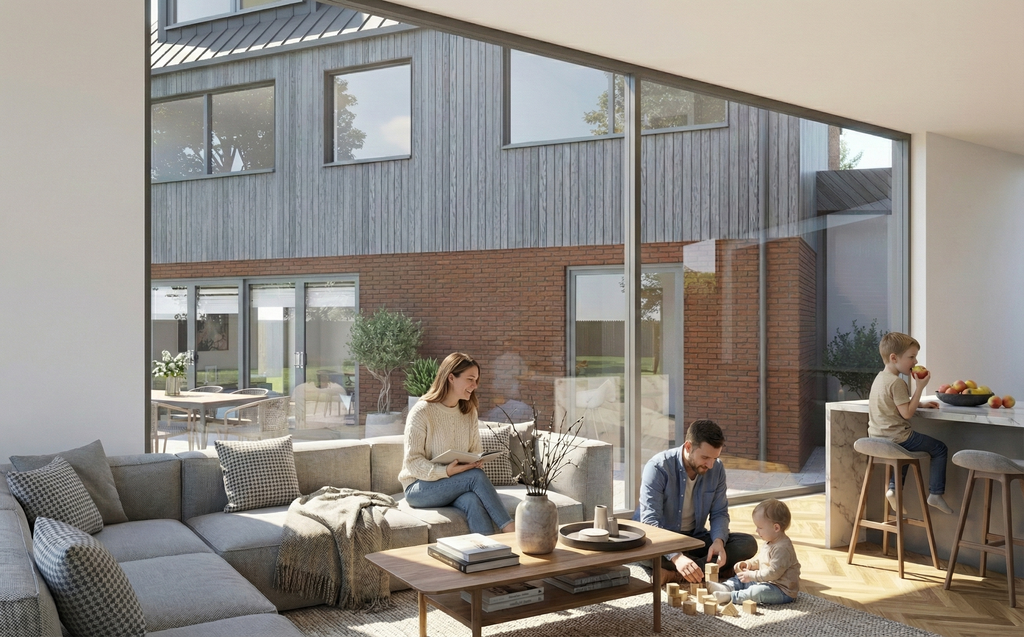
The position of the substantial extension also forms a private enclosed courtyard space to what is a very open garden.
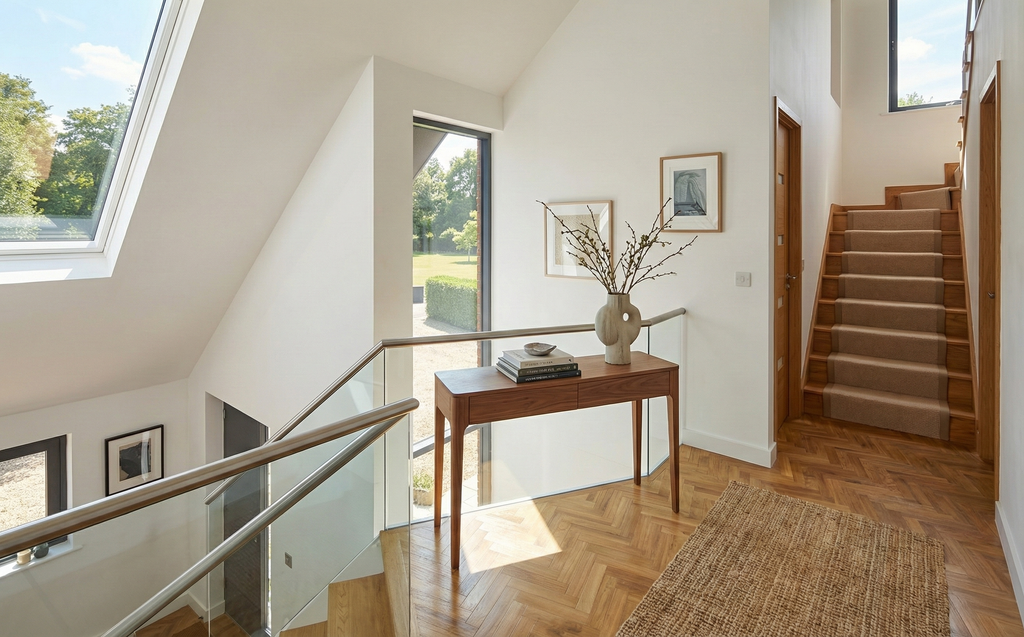
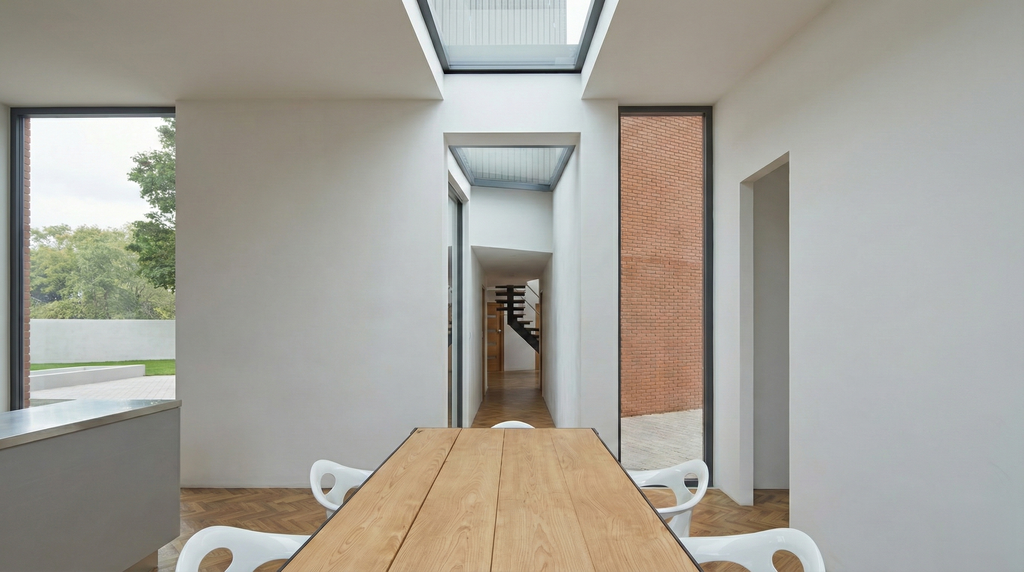
The extension has been connected back to the existing house by a very simple glazed corridor to clearly demarcate the new and old leaving the original house largely in it’s original form.
The external cladding is Shou Sugi Ban Accoya timber which provides a contemporary maintenance free cladding.