The house is a locally listed semi detached Victorian house in the Harpenden conservation area
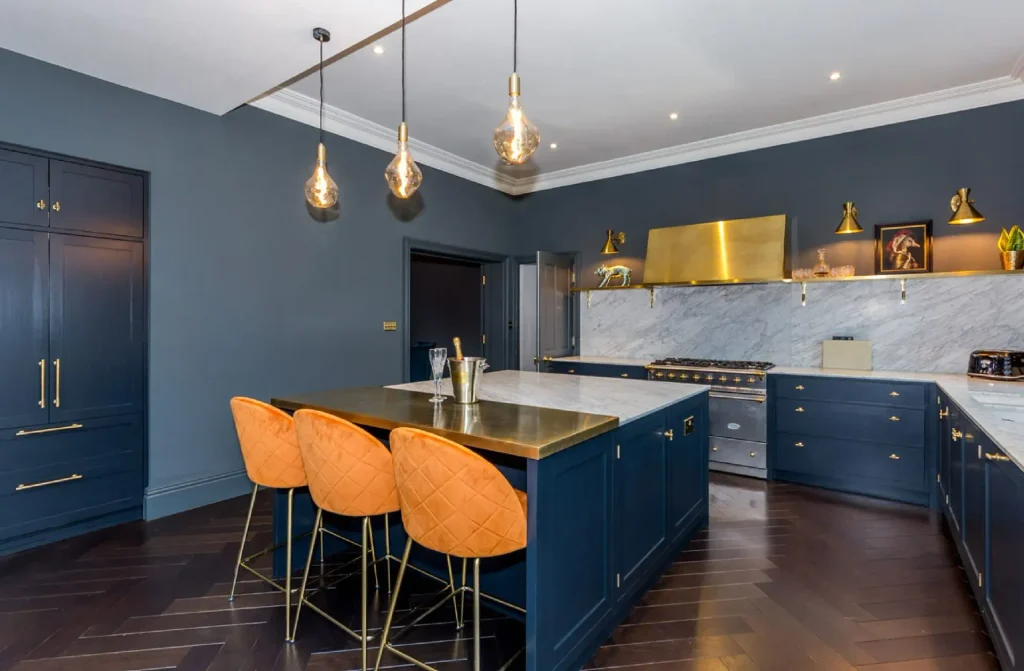
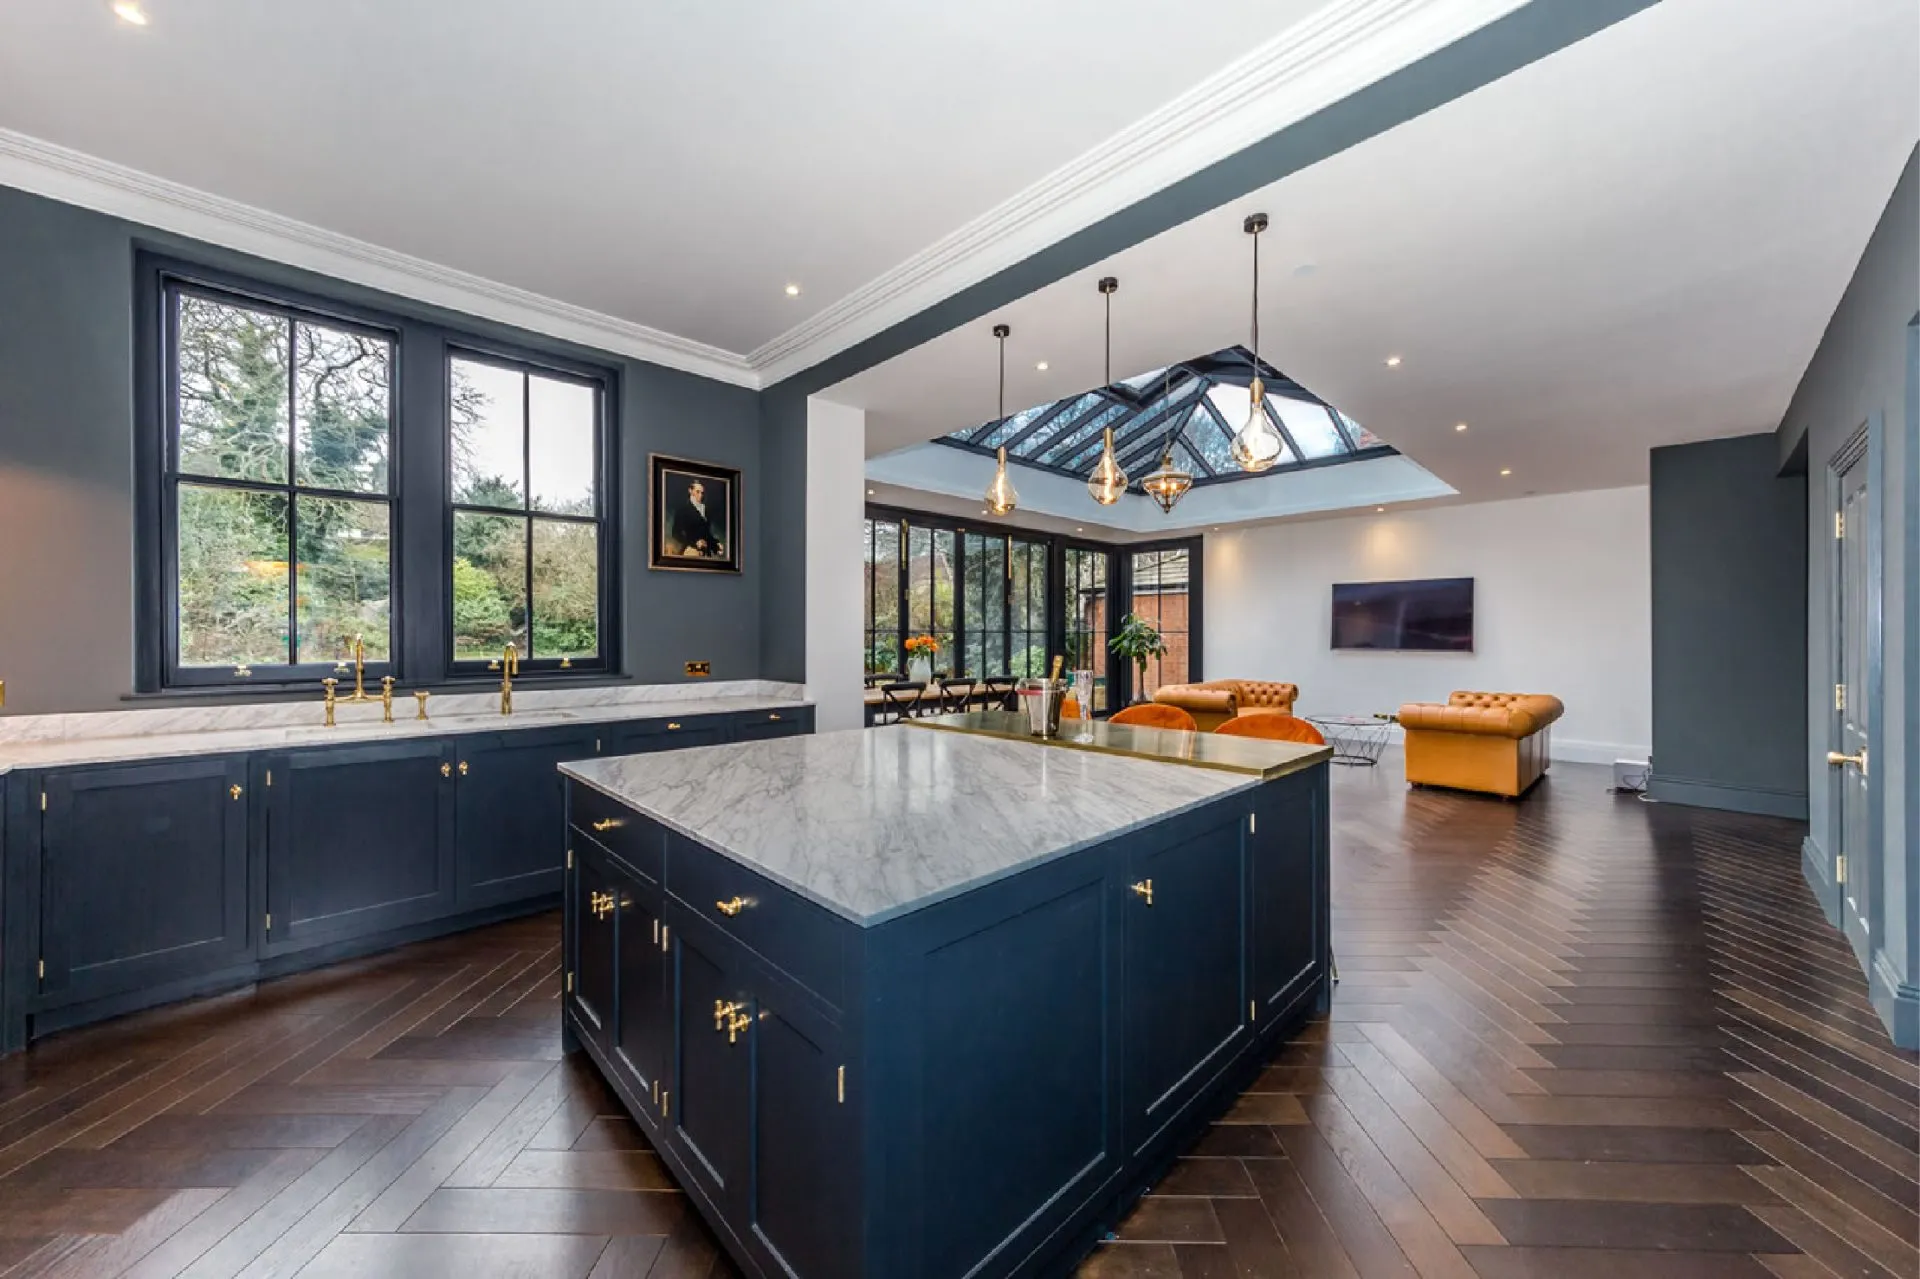
The existing property had been unsympathetically extended creating a compromised kitchen and dining area. This was out of scale and proportion with the main house. Additionally, the kitchen had low ceilings, was cold and very dark. We were approached by our client to explore options to expand and reconfigure the kitchen area to create a larger social space for family and friends.
They wanted the house to have a better connection with the garden. The solution was to move the kitchen to be more centrally located on the ground floor – becoming the heart of the home.
The design of the extension had to be sensitive to the Harpenden conservation area as well as being locally listed, which restricted what we could do to the frontage of the property. The design look to extend to the rear.
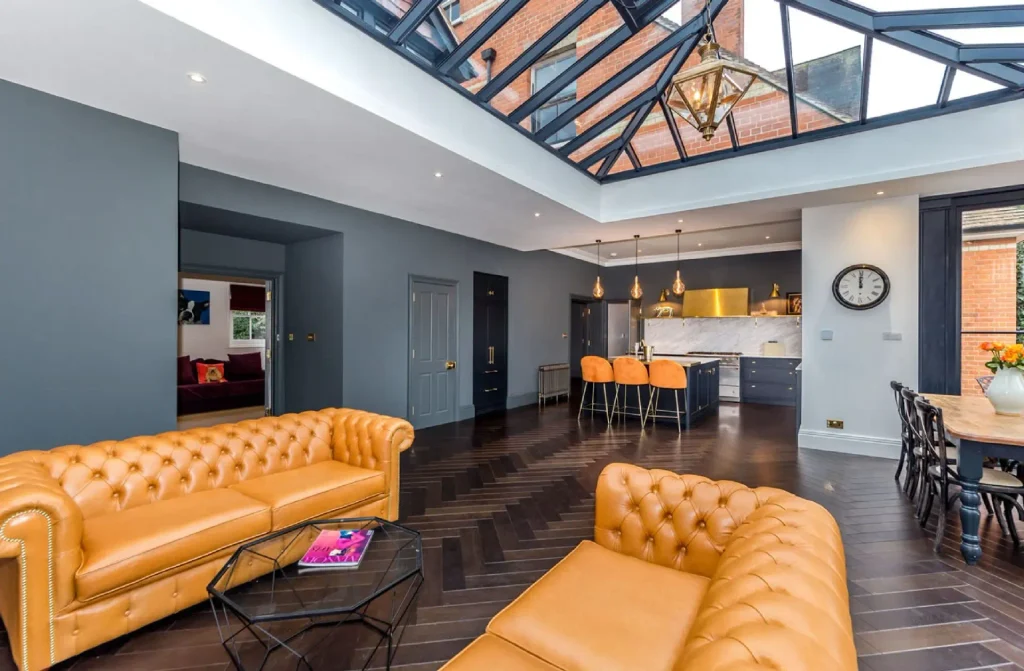
A large flexible dining and living space gave them the space to entertain their friends and family. Additionally, a separate playroom was a bonus feature. The playroom leads to a 1st floor snug/den for their children to use as they grew up.
We looked at creating a visual and physical link with the garden. This was achieved by employing large areas of glazing on the rear extension. A large roof lantern also brought natural light into the deep plan to maintain good levels of natural light to the house.
The design of the orangery reflects the proportions and scale of the existing house and is a pleasing addition to the property.
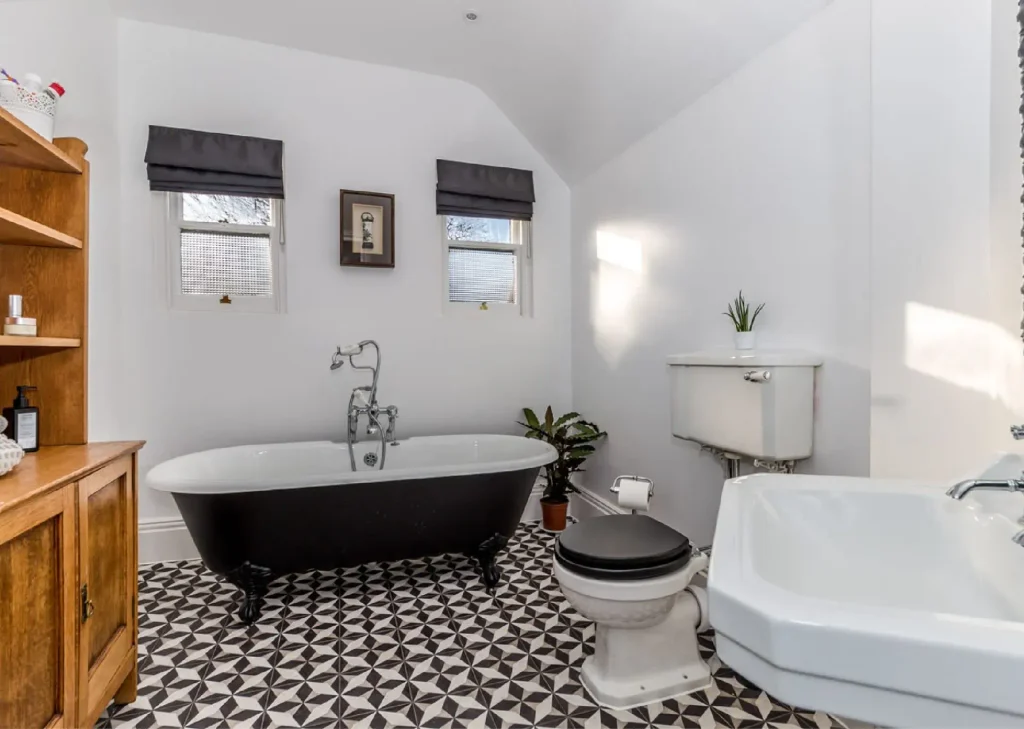
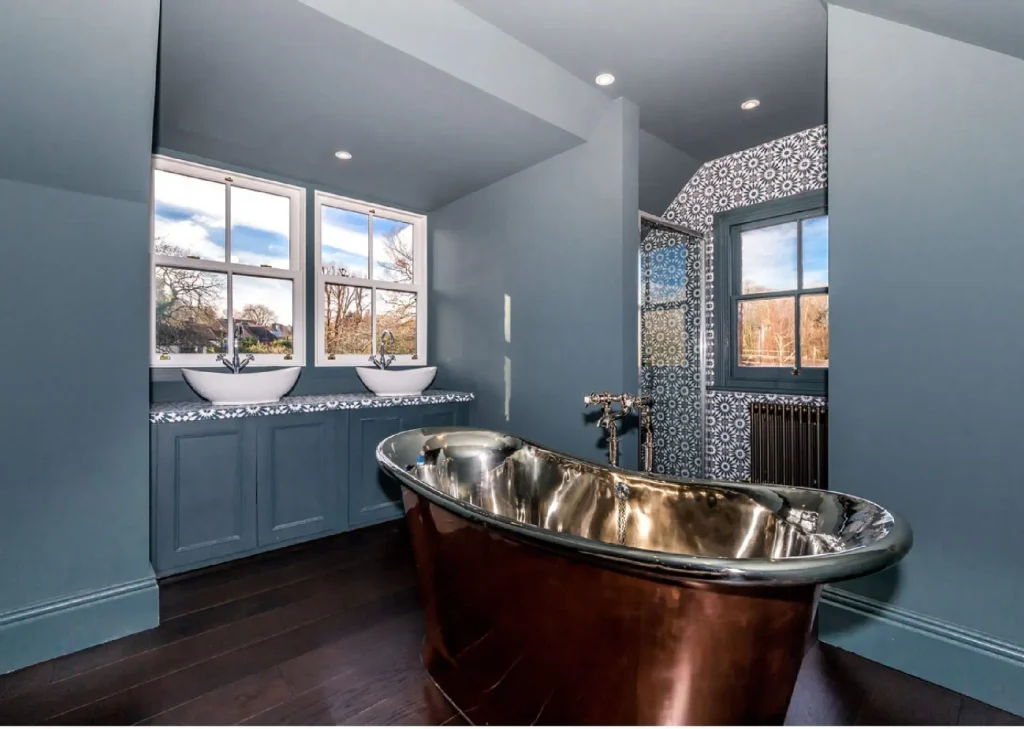
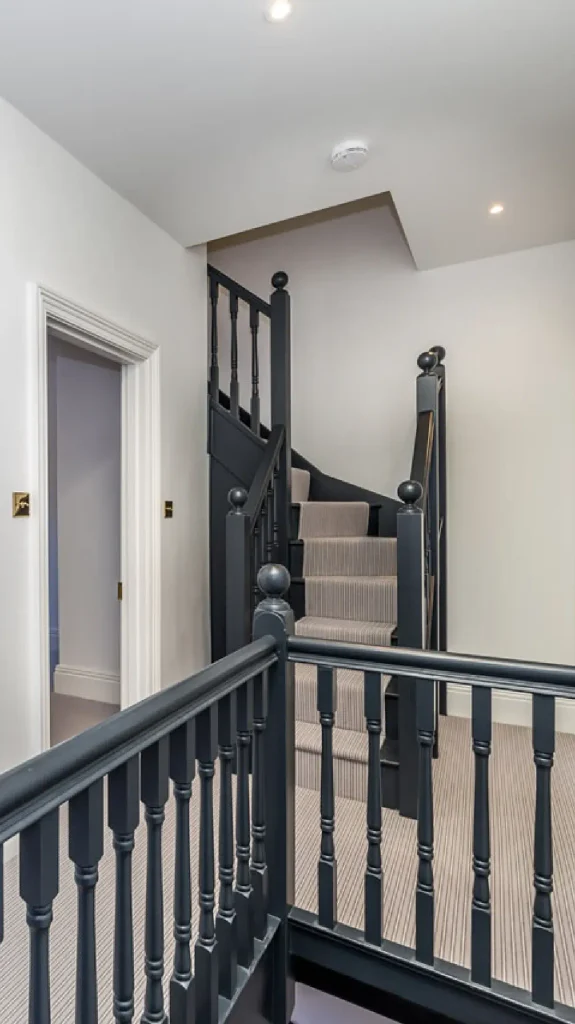
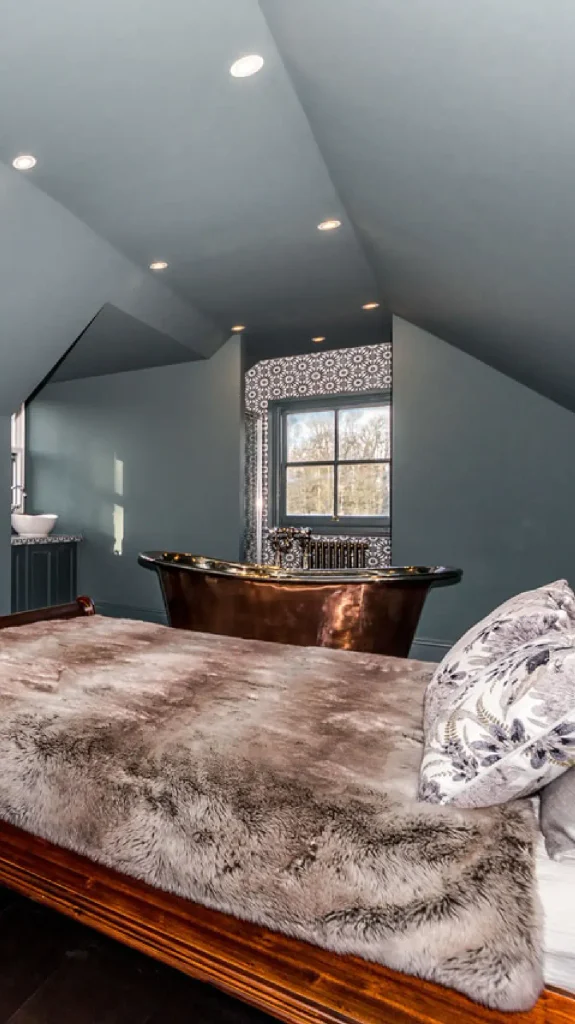
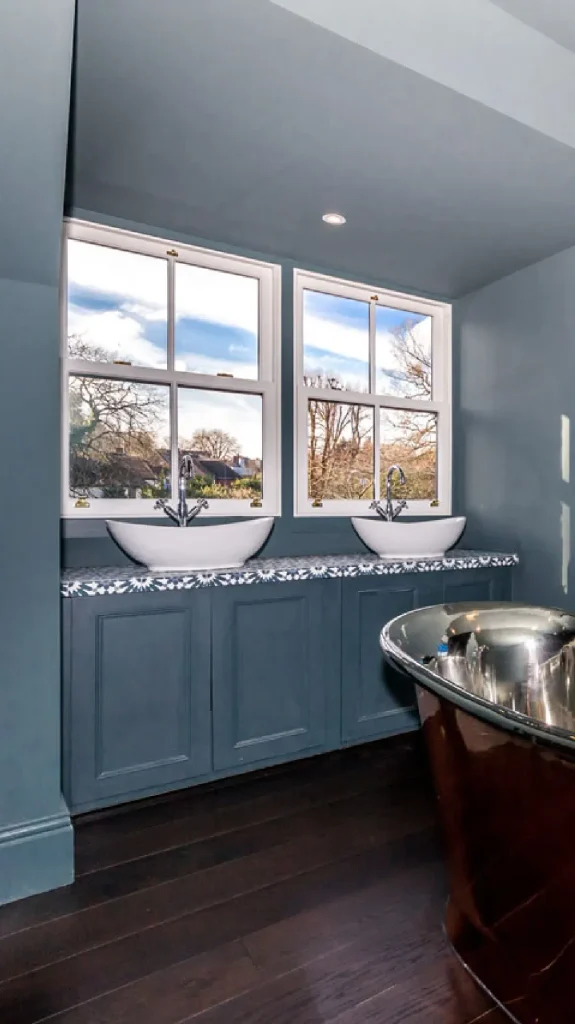
Elsewhere we converted the loft into a master bedroom with a feature bathtub. This also involved reconfiguring the existing staircase layout and family bathroom to better effect.