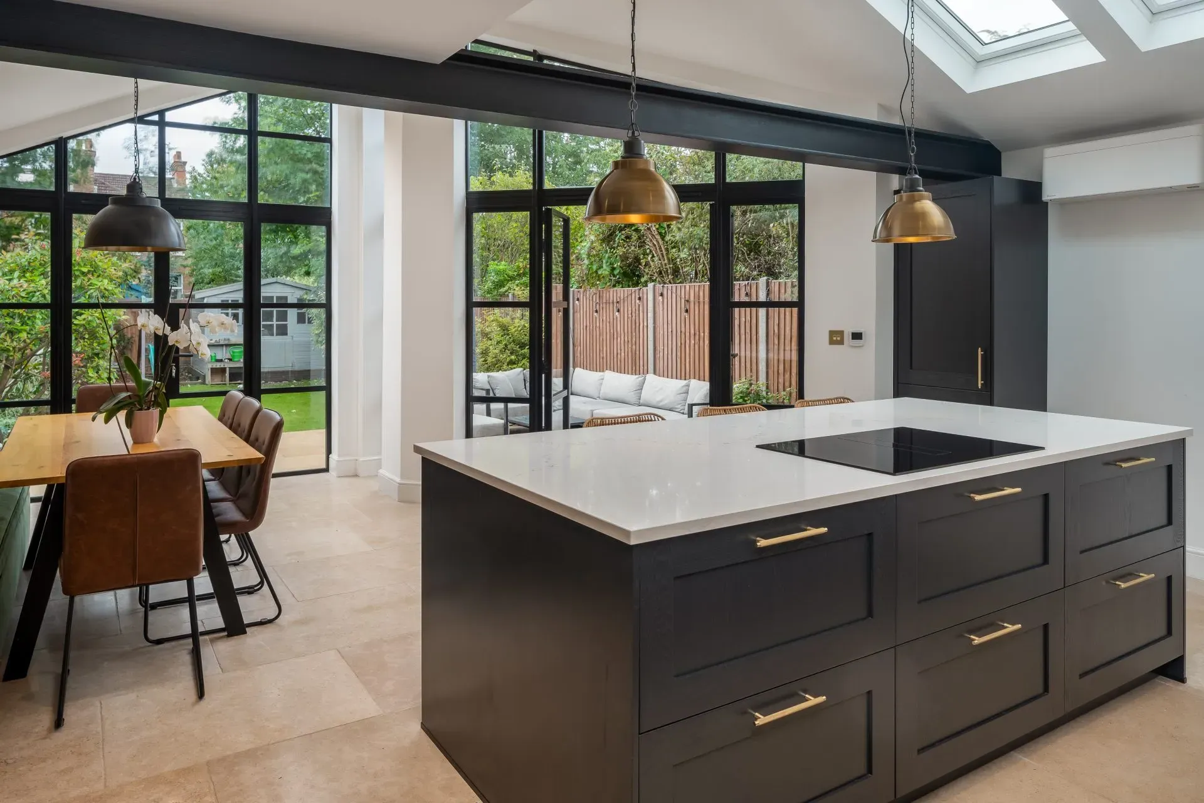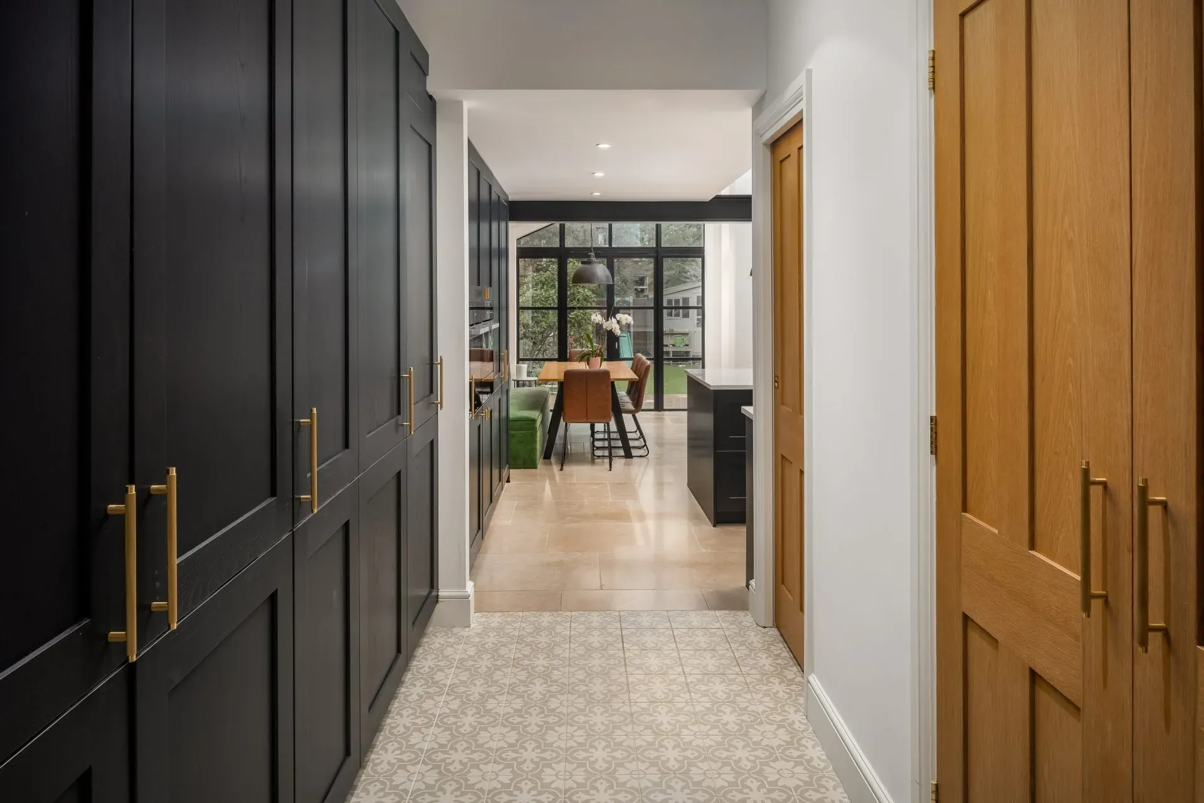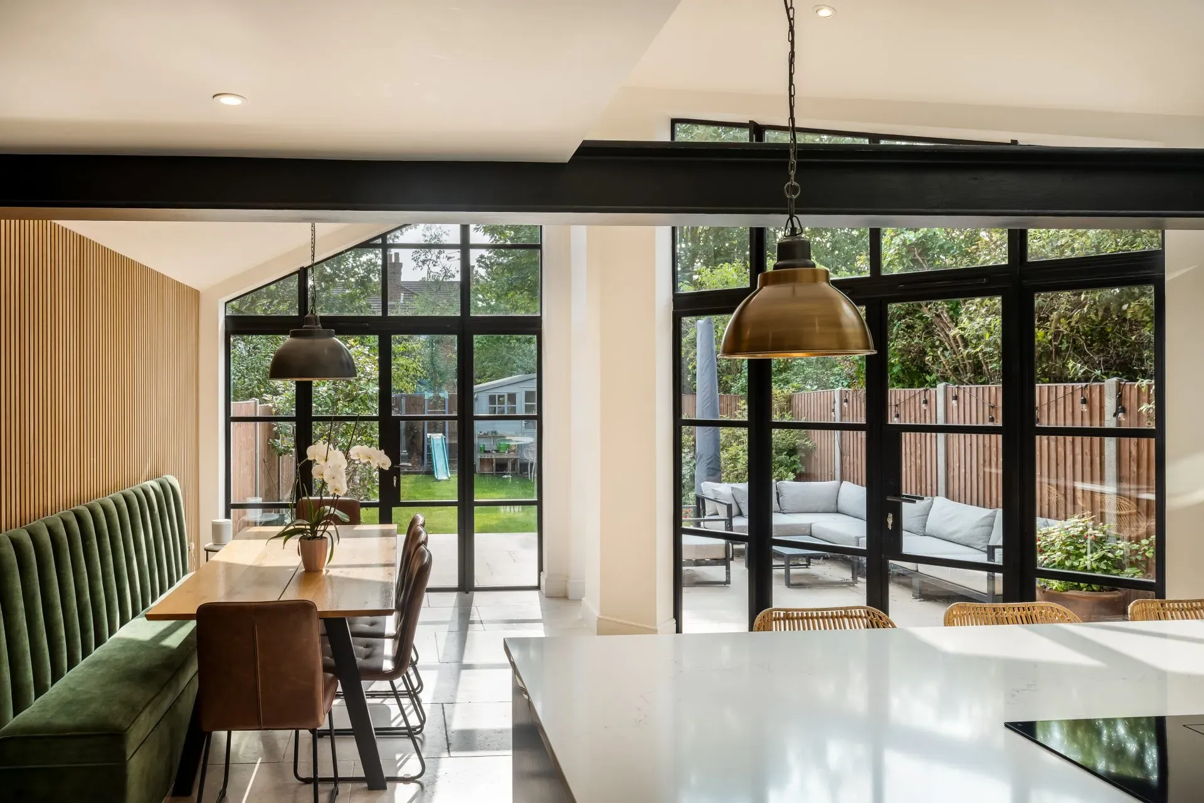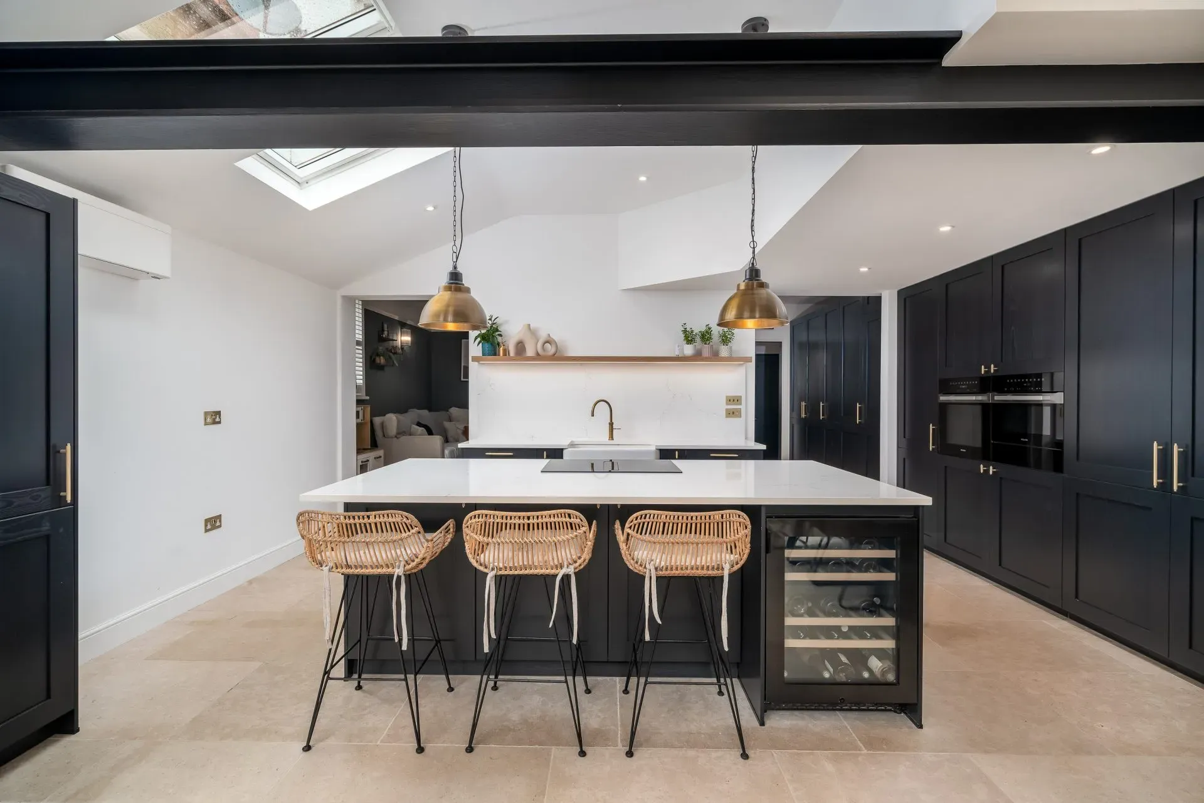
The semi detached property is located within the Marshalswick area of the city of St Albans. Cited on a tight plot in an urban setting. Our client came to us with a house that had a number of issues that we needed to address in order to make it into their perfect family home. Explore the renovation of this property.
The existing kitchen was cold, dark and disconnected from the main living spaces of the house. This made the rear of the house uninviting and not somewhere they wanted to linger. Effectively reducing their living spaces down to half of the actual footprint and making their family life with young children hard to manage. It did not give them the opportunity to entertain friends or family they so desperately wanted.
This presented us with a real opportunity to create something that they would want to live in as much as the front part of the house, and be happy to entertain in comfortably. Our solution was to create a single large space. Allowing them to have those larger gatherings they were currently unable to do.
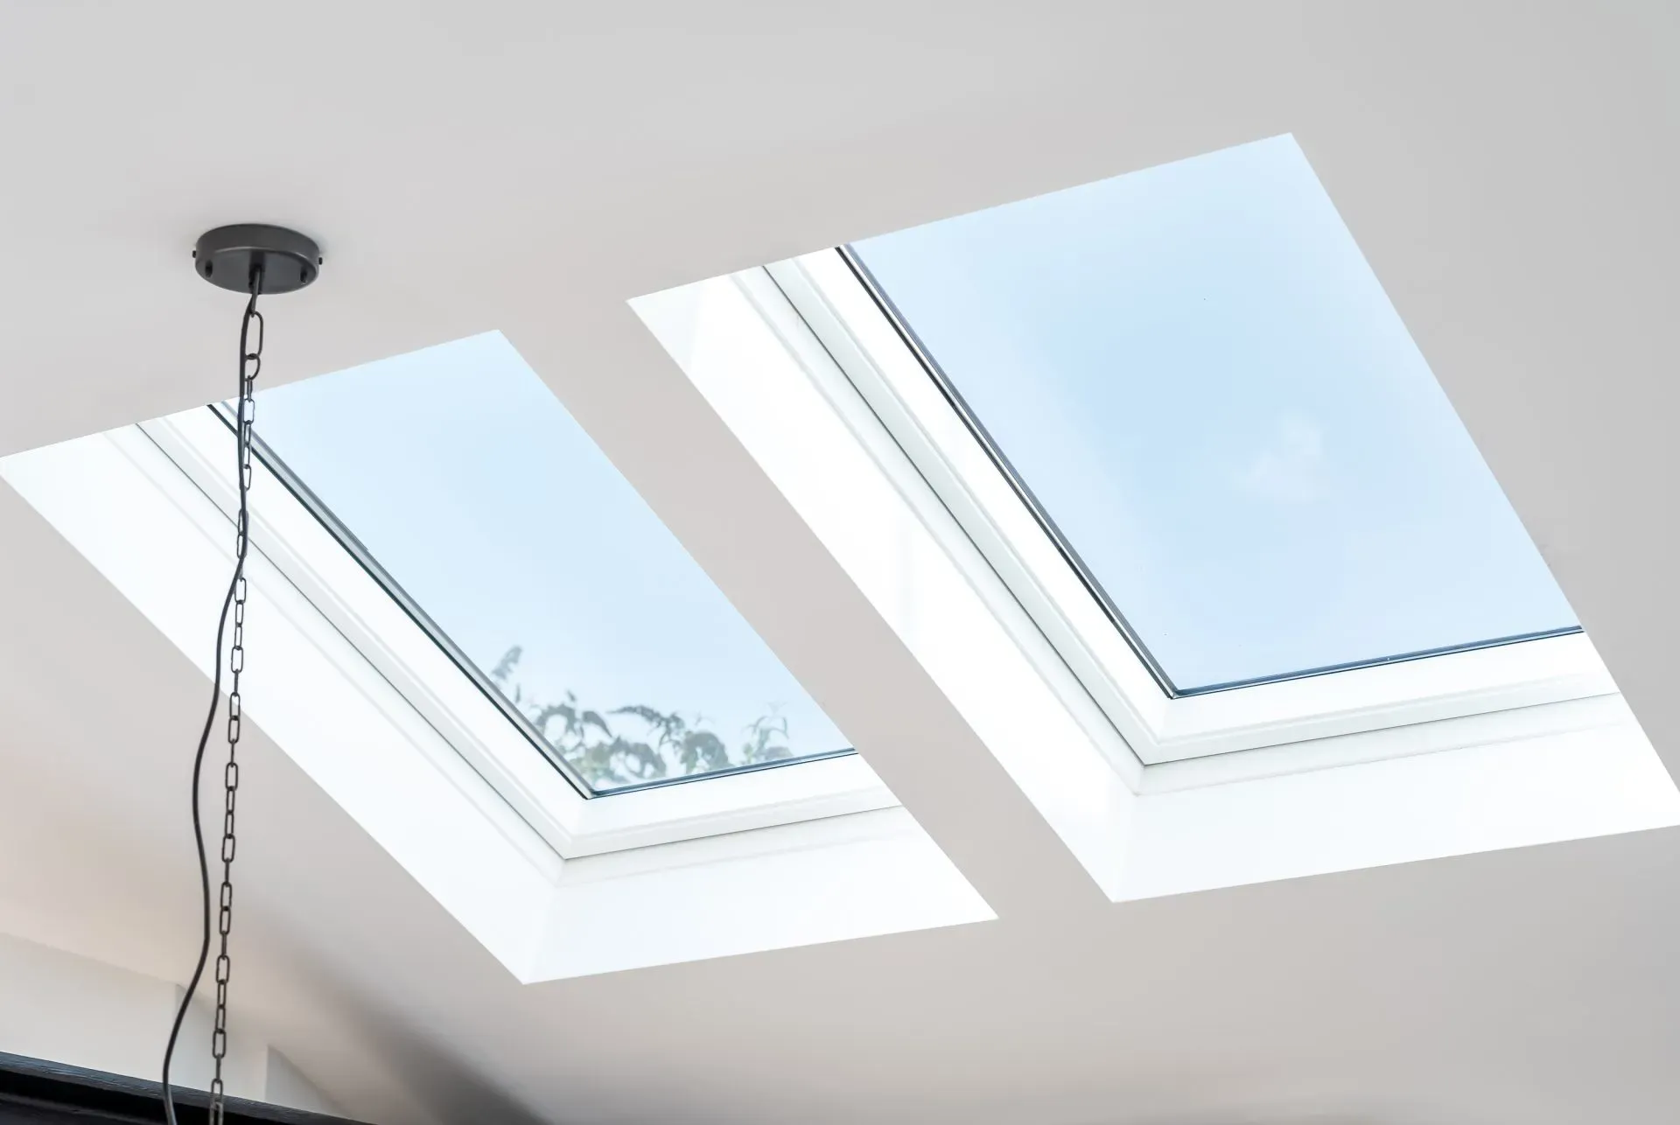
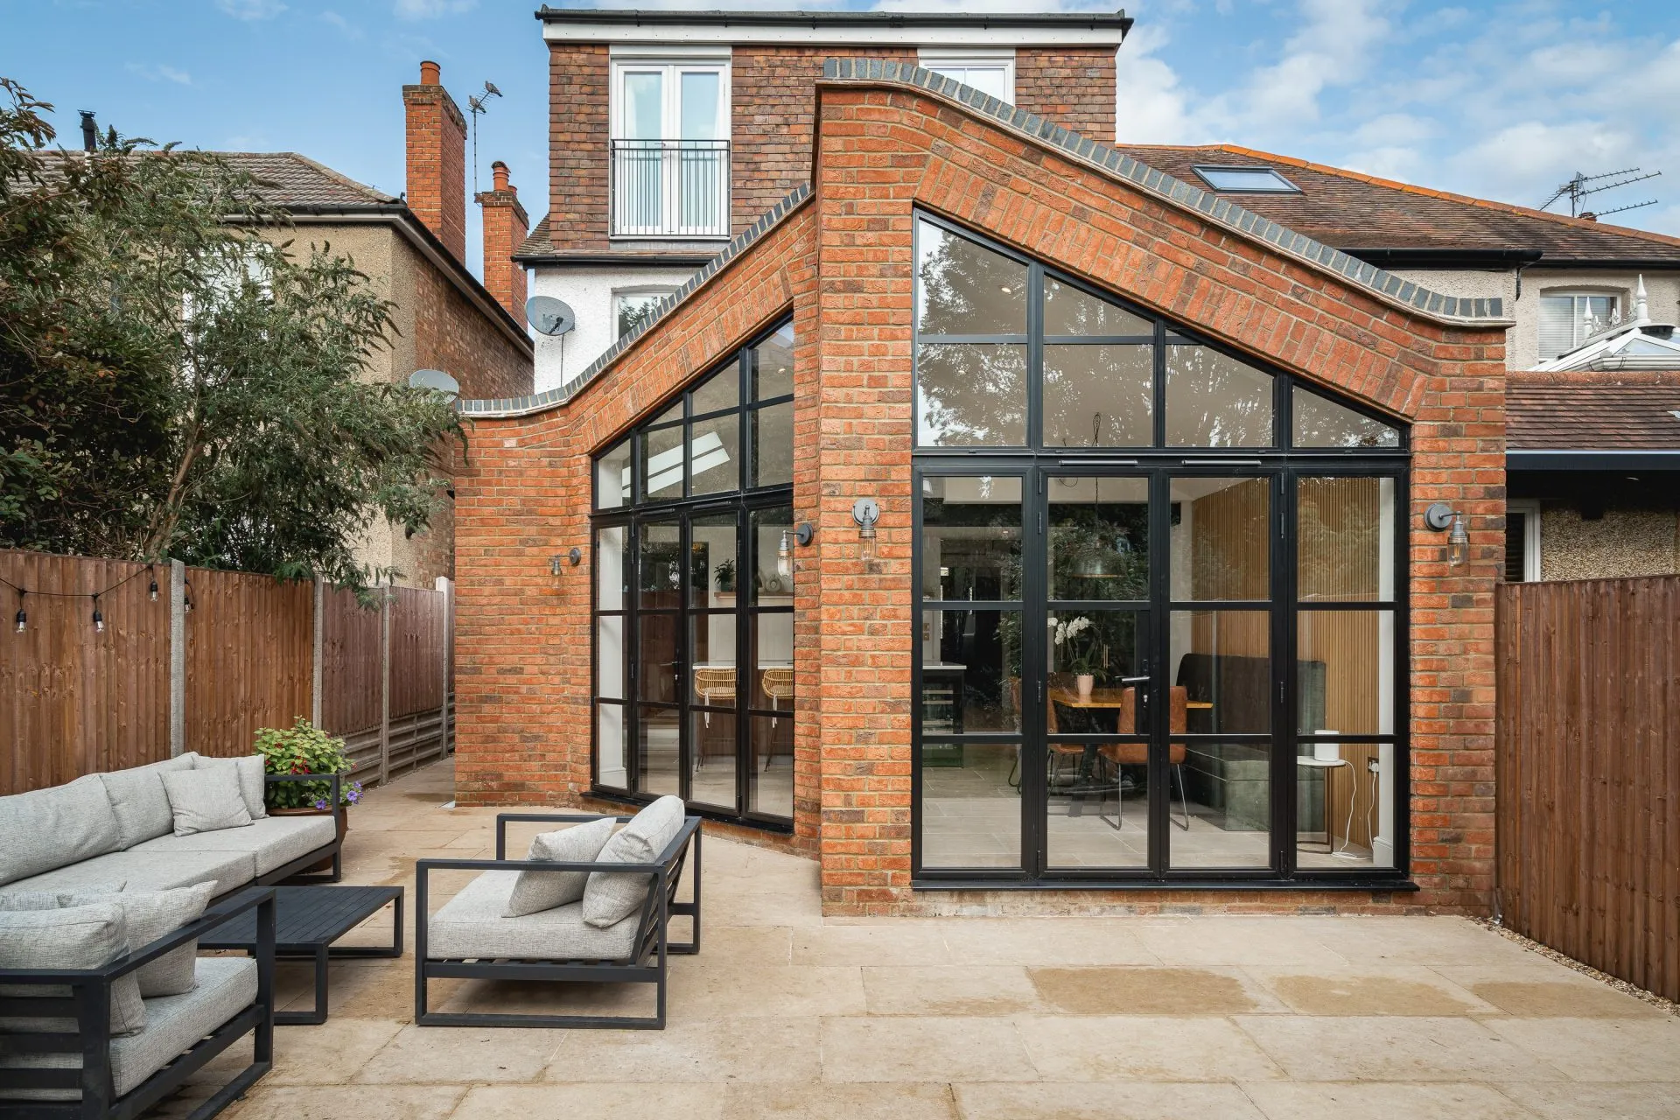
The new space brought some of the characteristics of the Victorian house into play such as natural light and high ceilings. The extension was purposely made as tall as possible to overcome the restricted ceiling height in the existing kitchen. Ceilings are vaulted to give a wow factor as you enter from the front. Presenting something you would not expect.
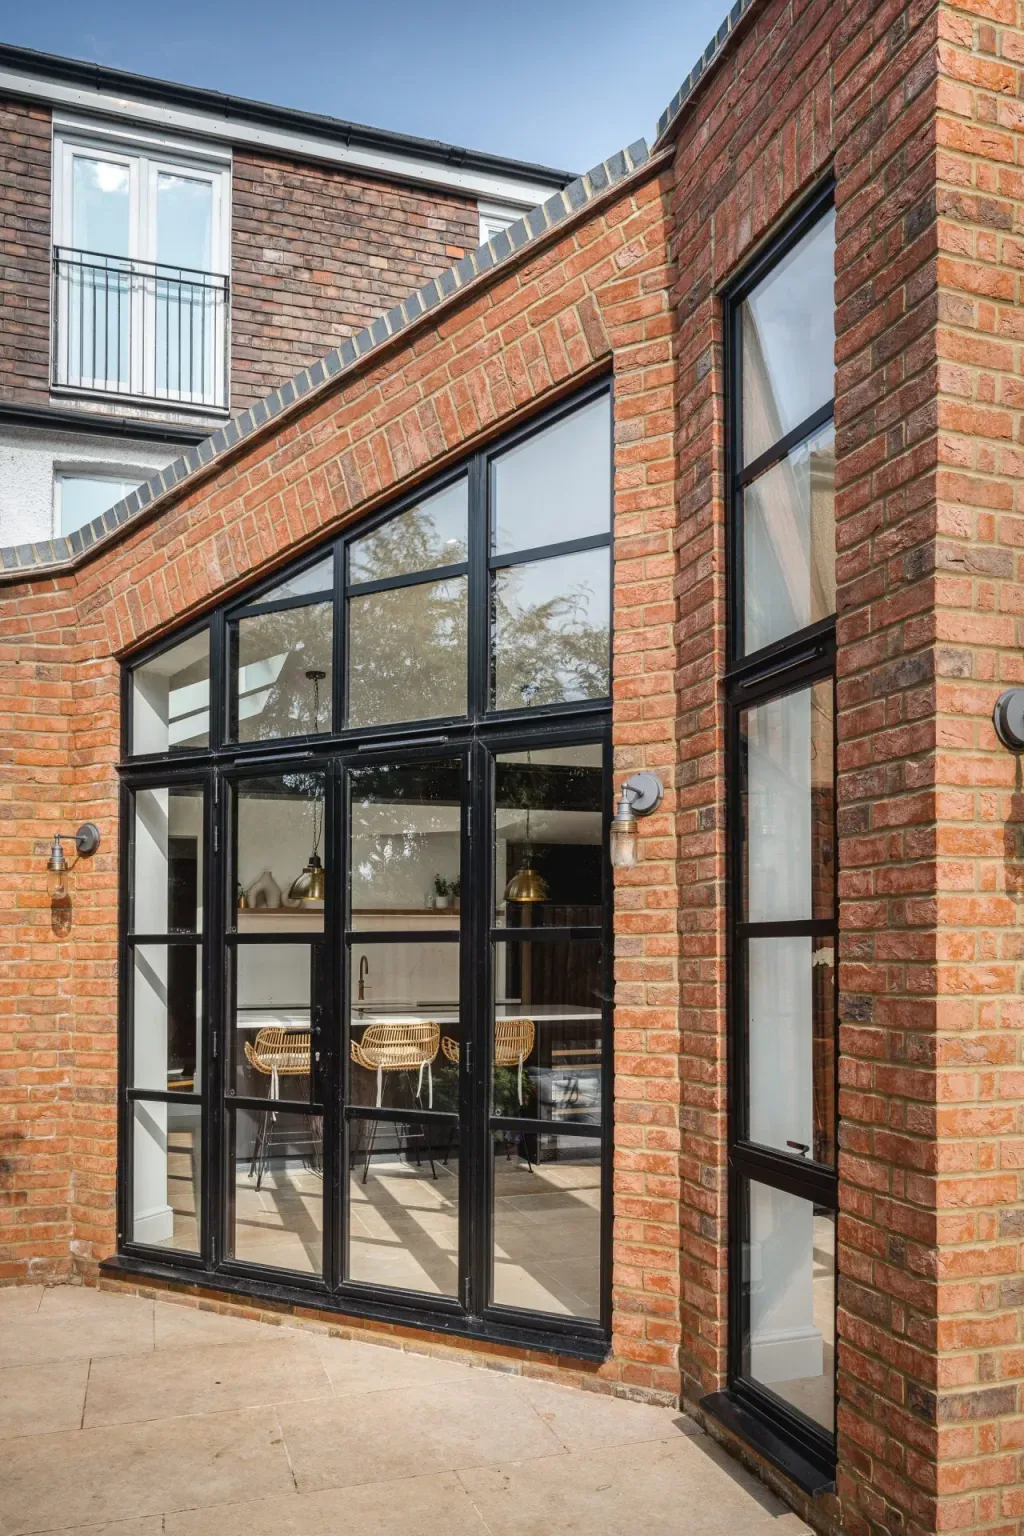
The design created the opportunity for our client to watch over their young children with an interconnecting playroom. We built in a sliding wall to give them the flexibility in the design to change things as their family grows and requirements change. Introducing large format crittall style glazing (supplied by HBD systems) to the extension creates a visual and physical relationship with their garden.