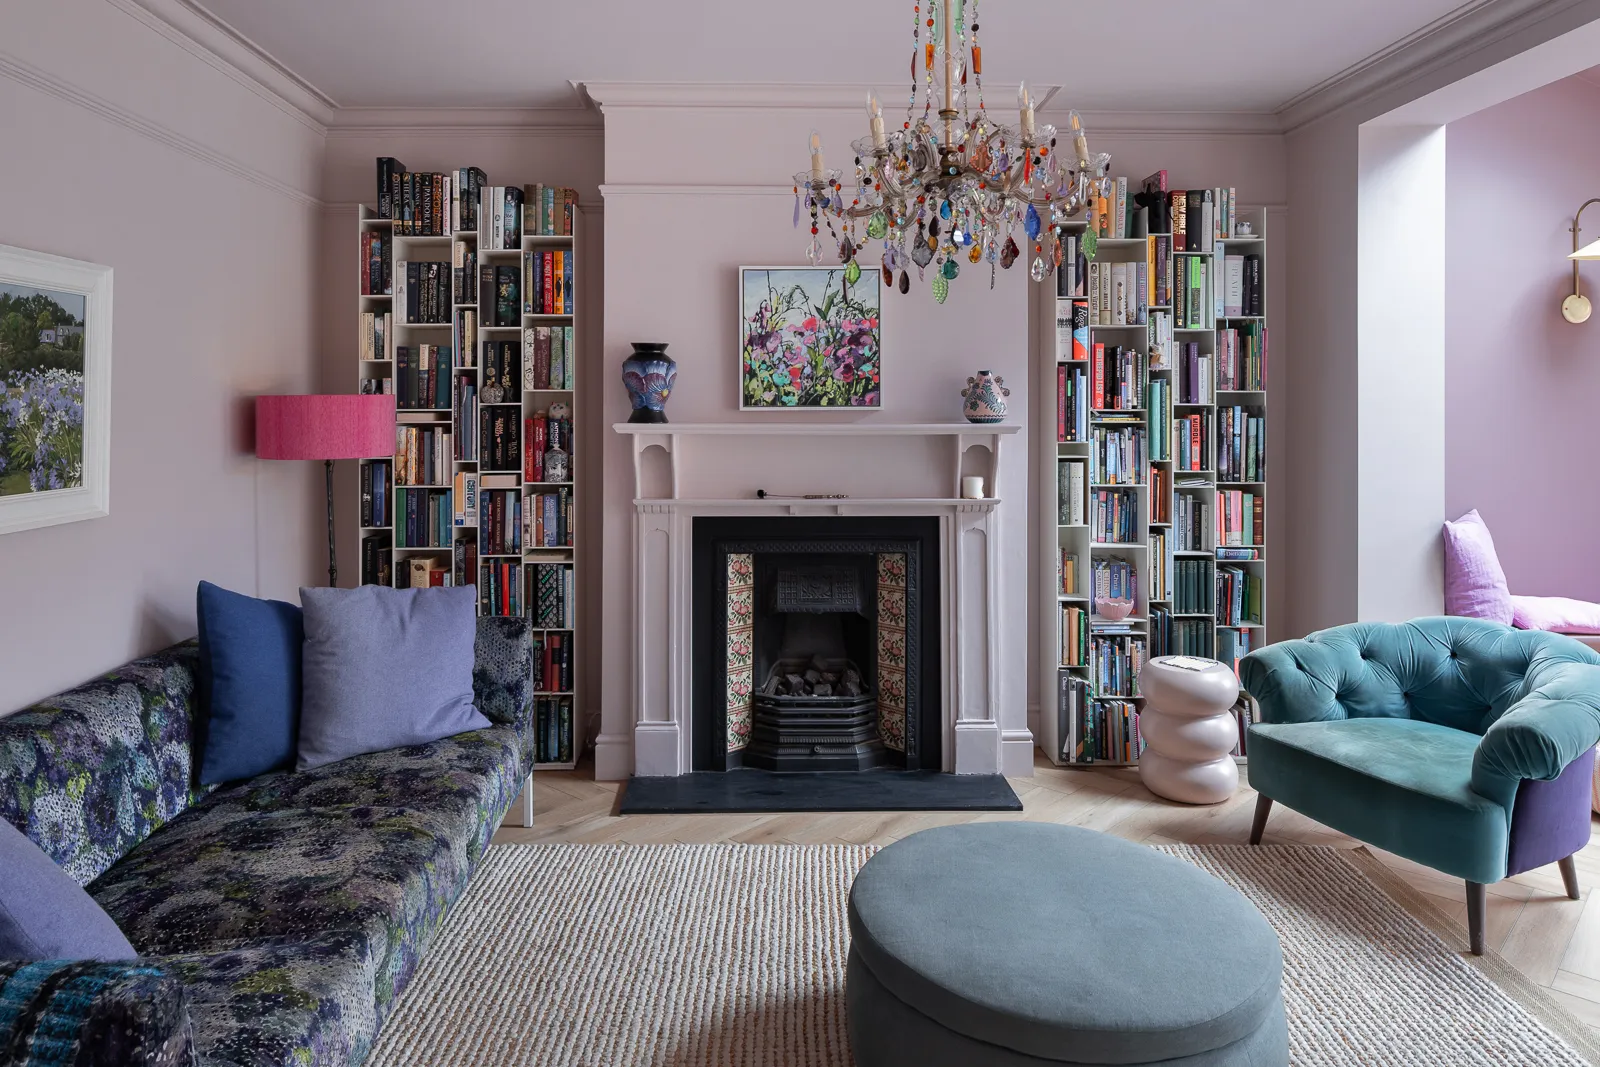
Our task was to design design an extension to a semi detached Victorian property on a quiet residential street in Harpenden.
Our brief for this Victorian terraced home on a tree-lined street in Harpenden was to transform the ground floor into a bright, open and sociable space. The existing layout felt cramped and disconnected, with the kitchen, dining and living areas all divided into smaller rooms that didn’t suit modern family life.
The key challenge was how to reconfigure the space around a previous two-storey rear extension built in common brick, which sat squarely in the middle of the plot.
This limited how far we could extend and made access to the garden awkward — not ideal for our clients, who are passionate gardeners. A raised hardstanding in the garden also created a clumsy step down, interrupting the flow between the house and outdoor dining area.
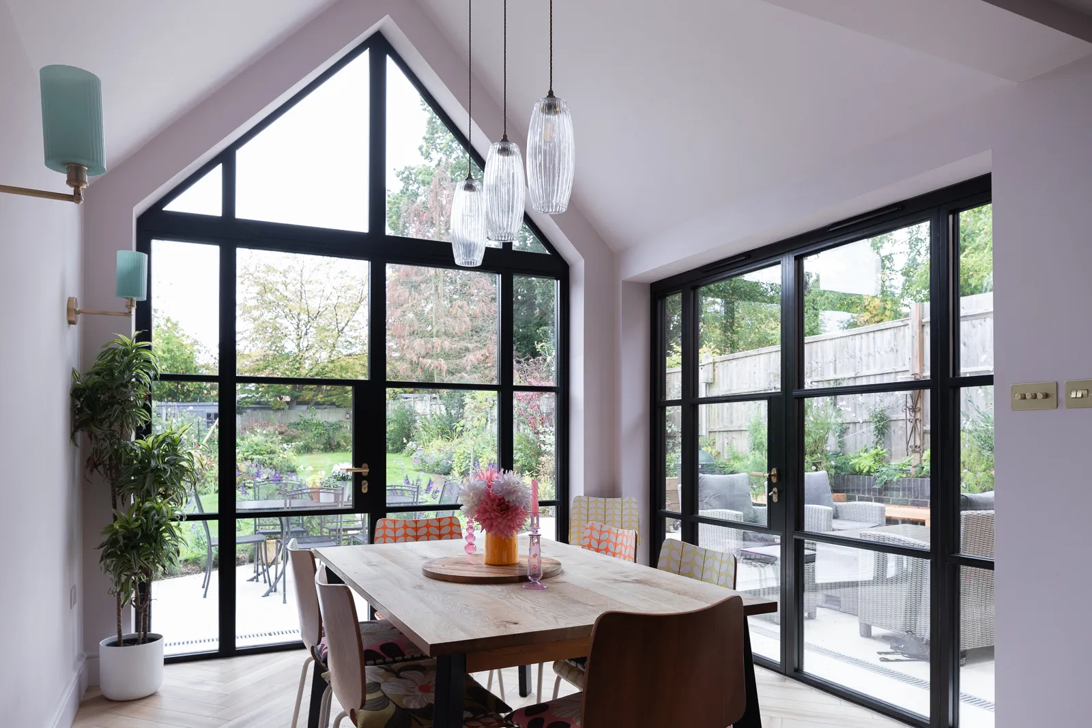
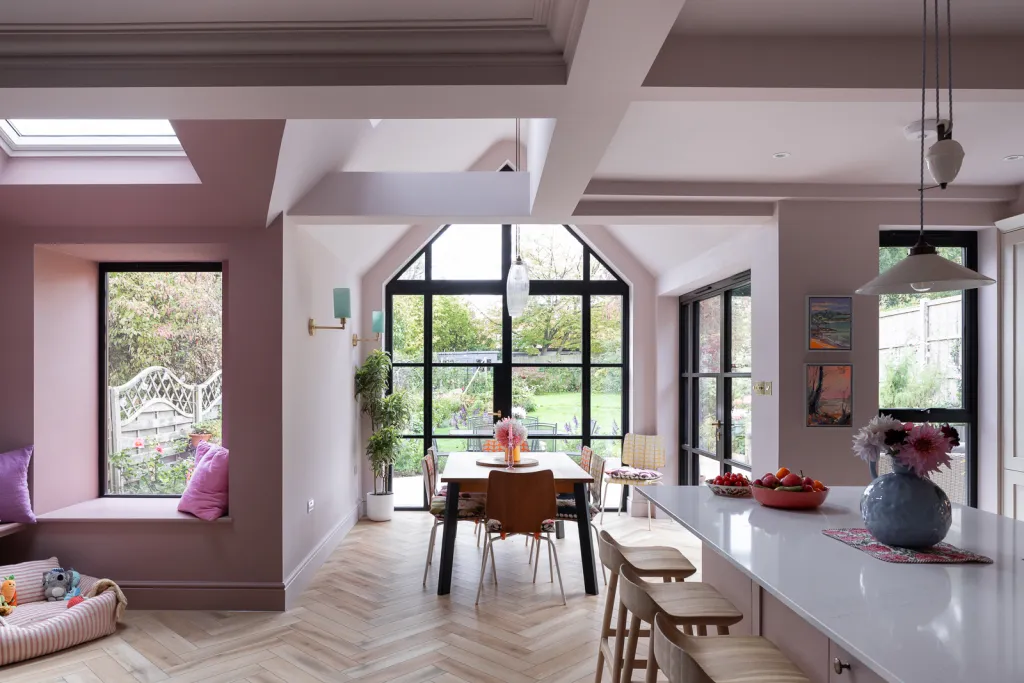
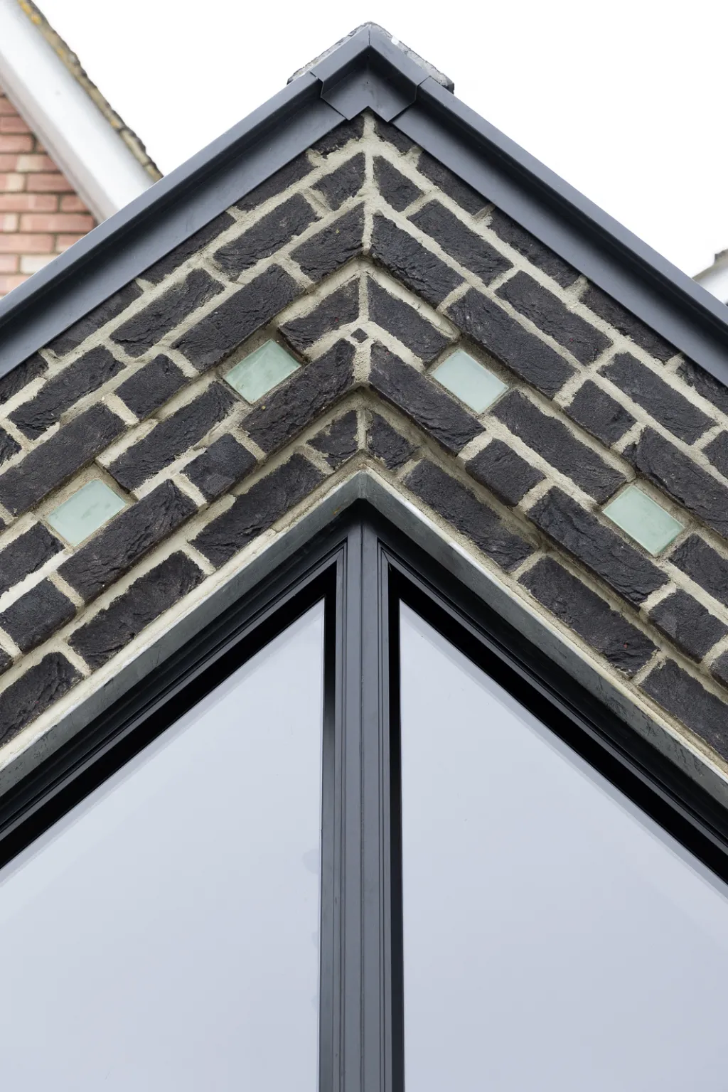
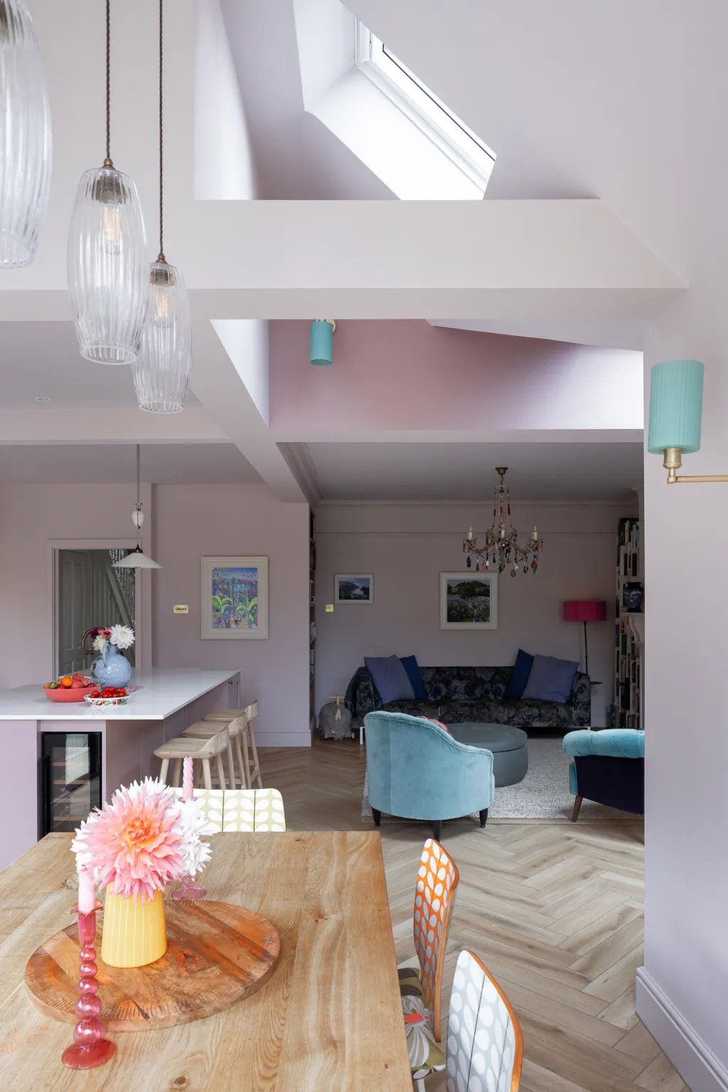
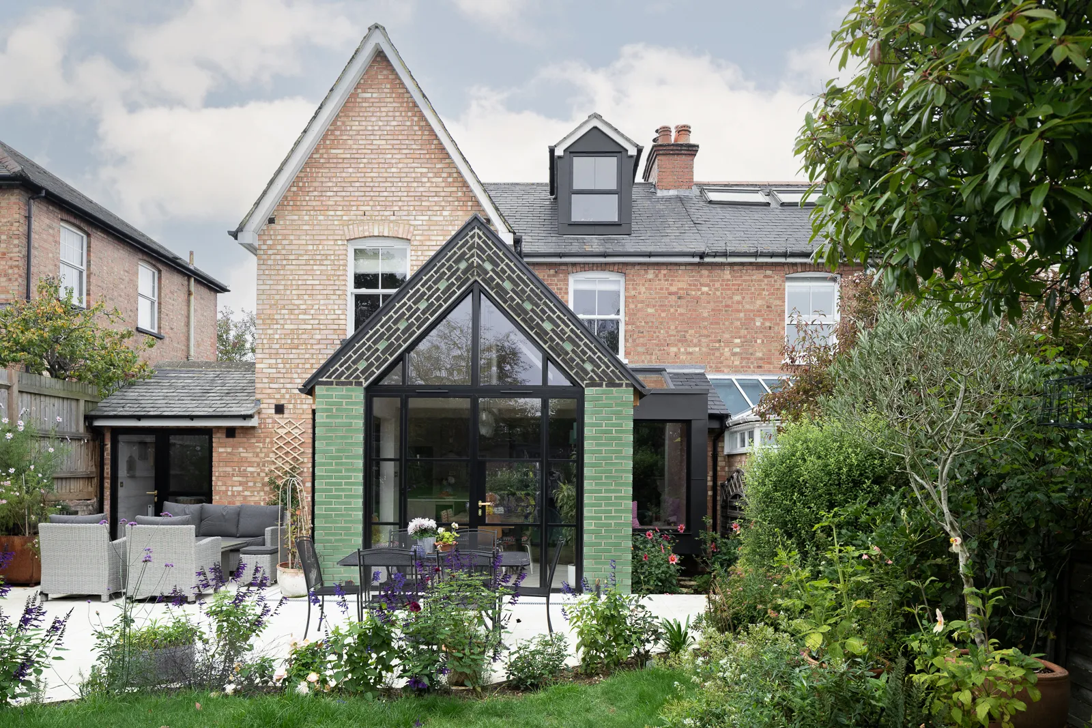
We designed a new rear extension with a vaulted ceiling and large rooflight to draw daylight deep into the plan. The structure is carefully offset from the existing form of the house, allowing a much stronger connection between indoors and out. Full-height, crittall-style glazing in a gable-down arrangement opens up views of the garden and creates a striking yet sympathetic addition to the Victorian home.
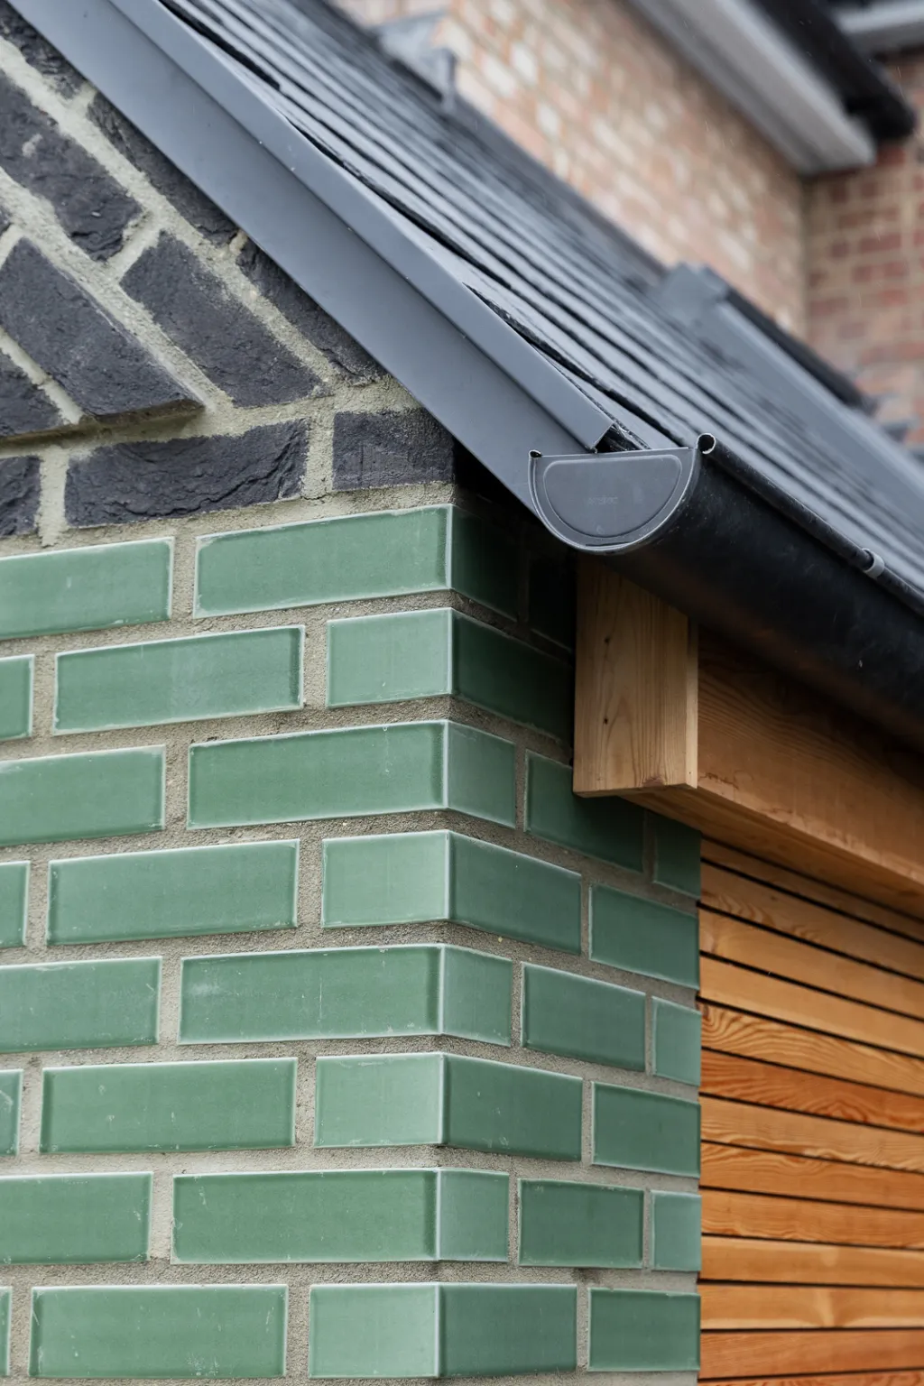
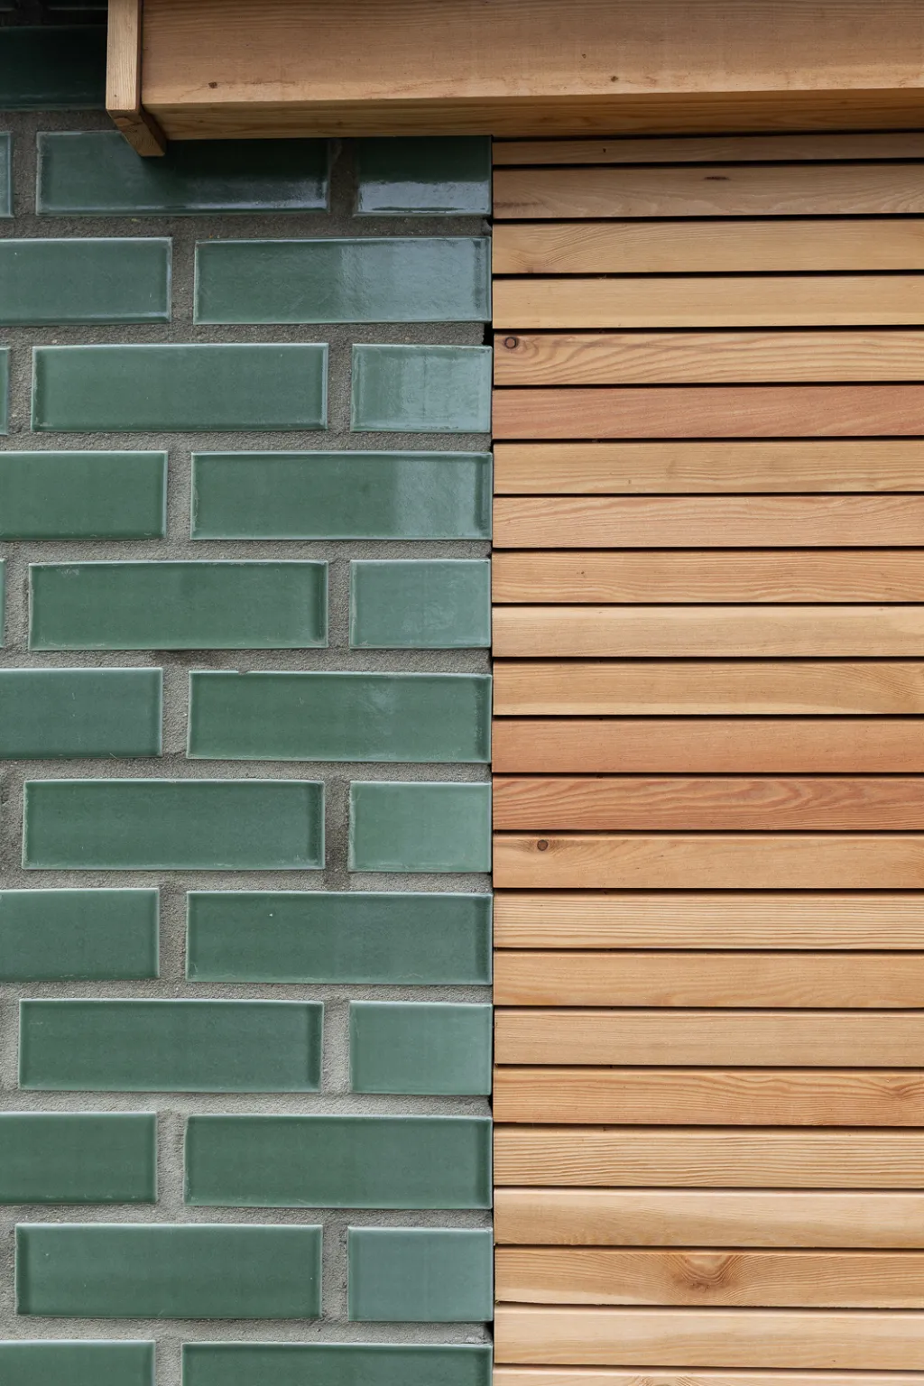
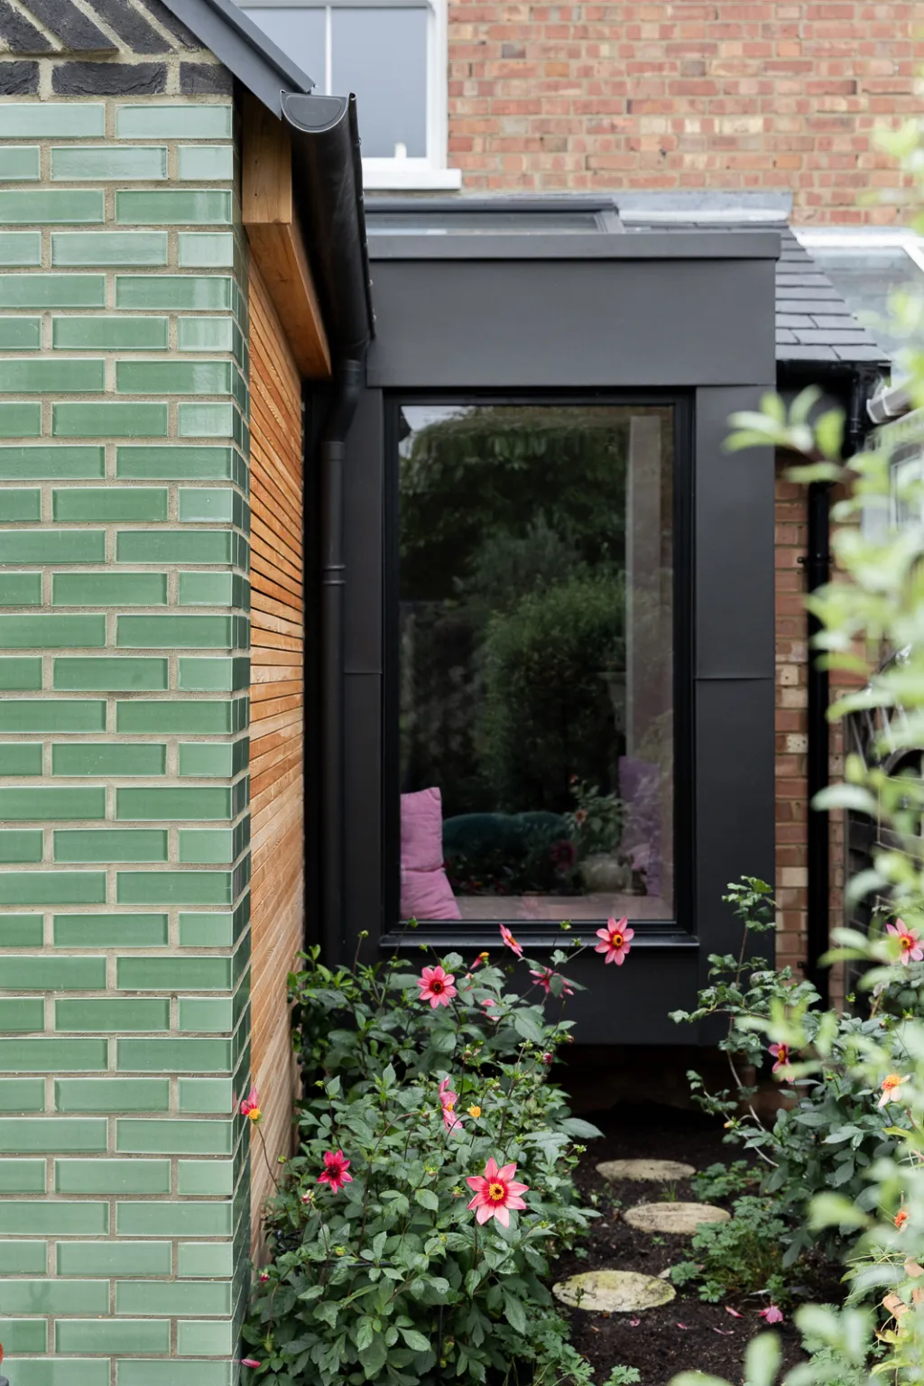
The external materials were chosen for their character and warmth: green glazed bricks, anthracite zinc cladding, and horizontal larch boarding that adds texture and interest.
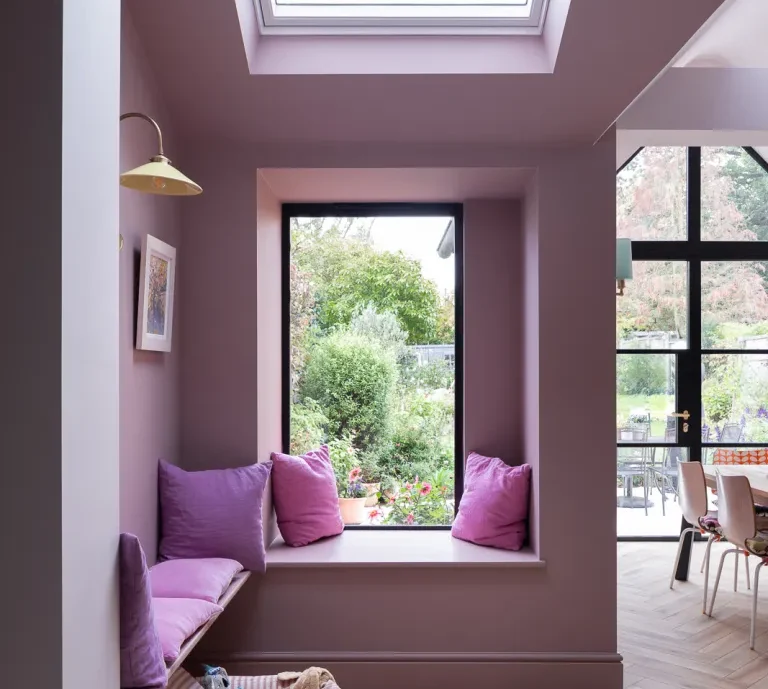
The larch is only fully visible from the intimacy of the oriel window seat — a favourite spot for quiet reading or conversation while enjoying a framed view of the garden. The mix of materials feels fresh and contemporary, but still sits comfortably against the traditional brickwork of the terrace.
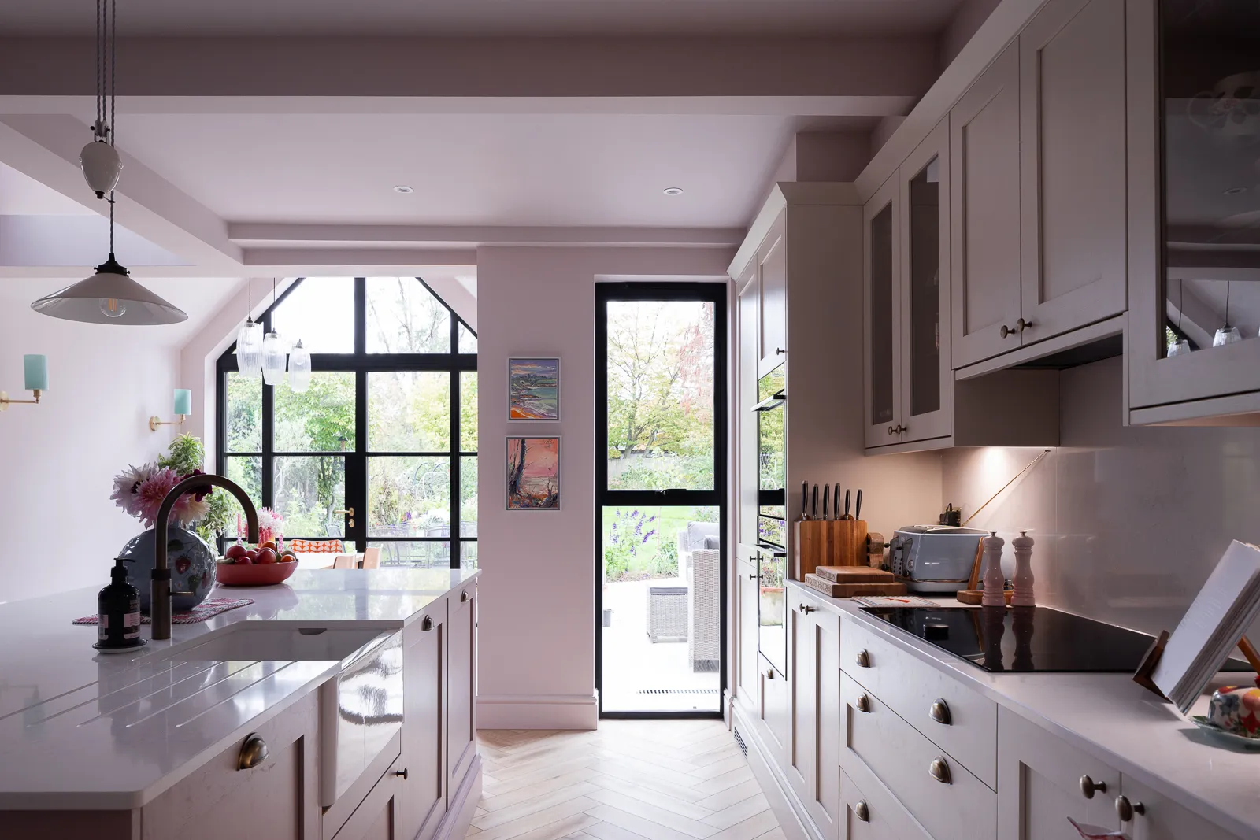
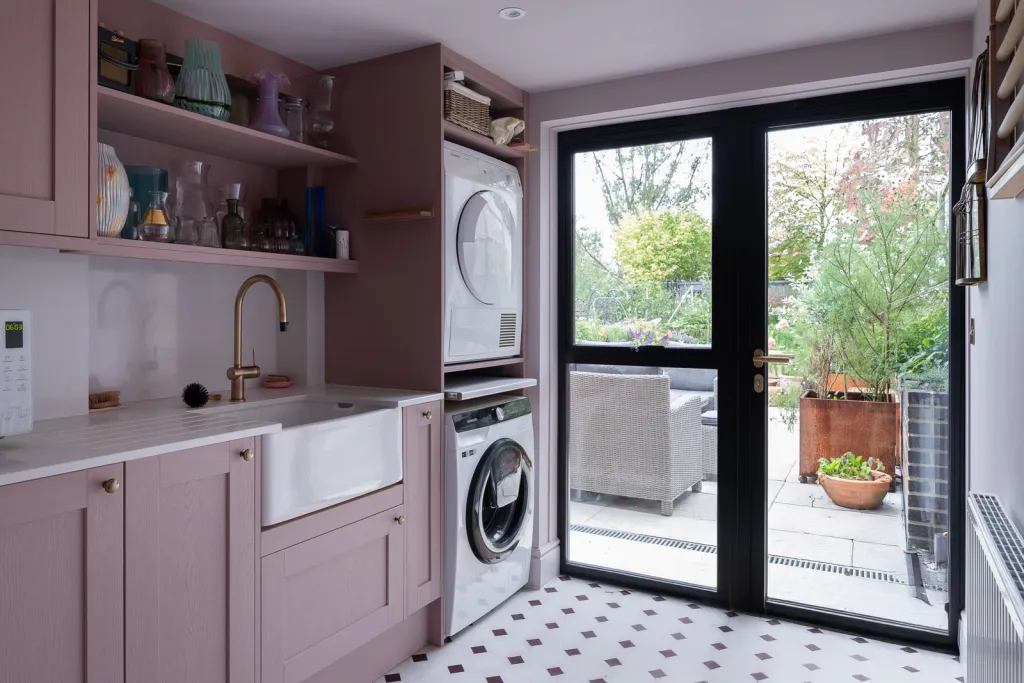
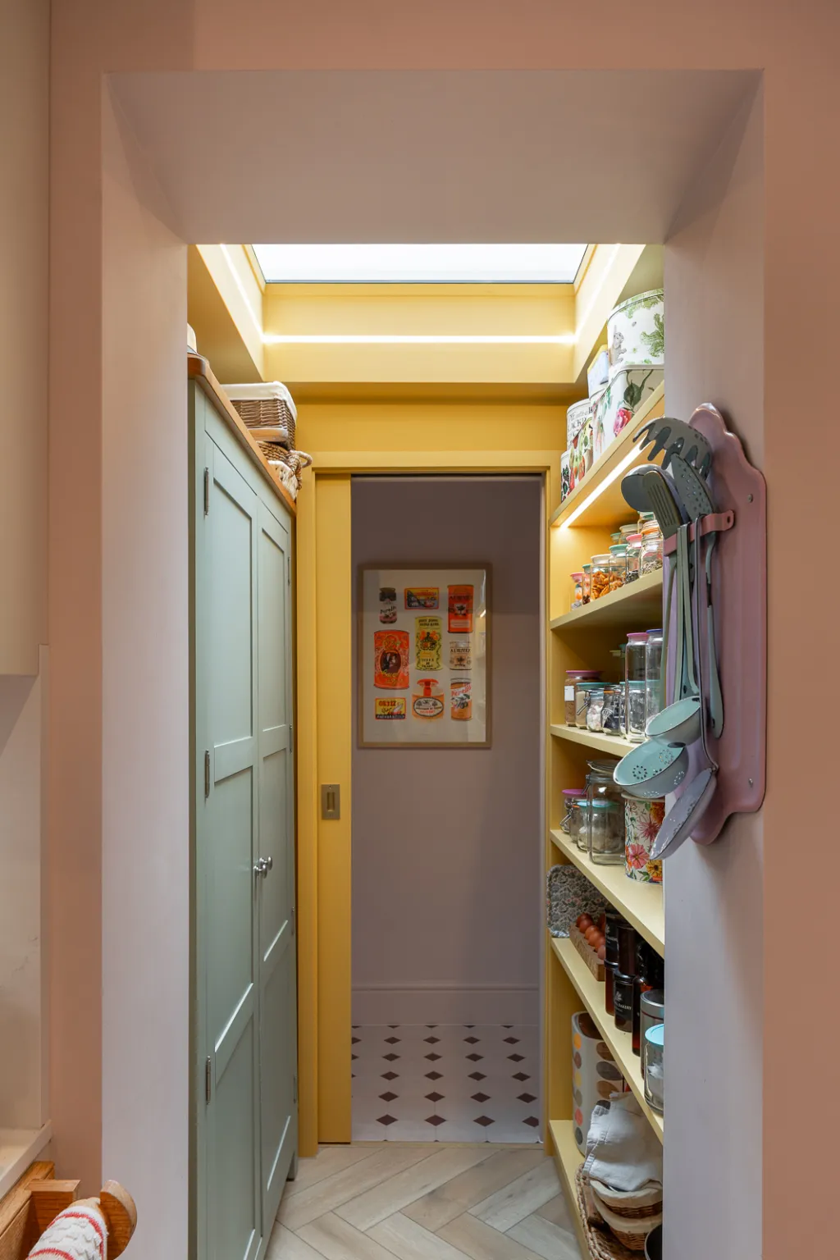
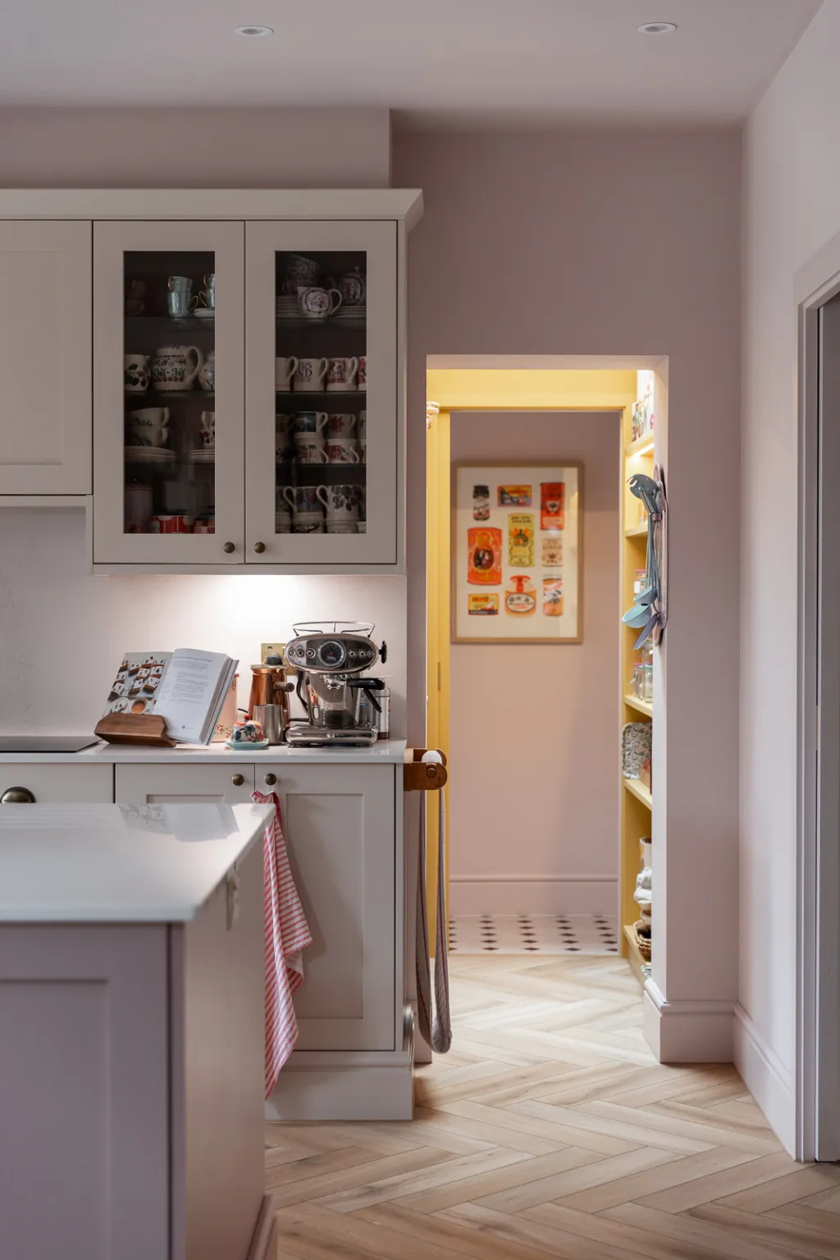
Inside, underfloor heating beneath a herringbone timber floor creates a warm, comfortable atmosphere and allowed us to remove the old radiators for cleaner wall lines and more flexible furniture placement. A new rooflight over the pantry brings natural light into what was once a dark, enclosed space, while a new open pocket door links through to the utility and garage.
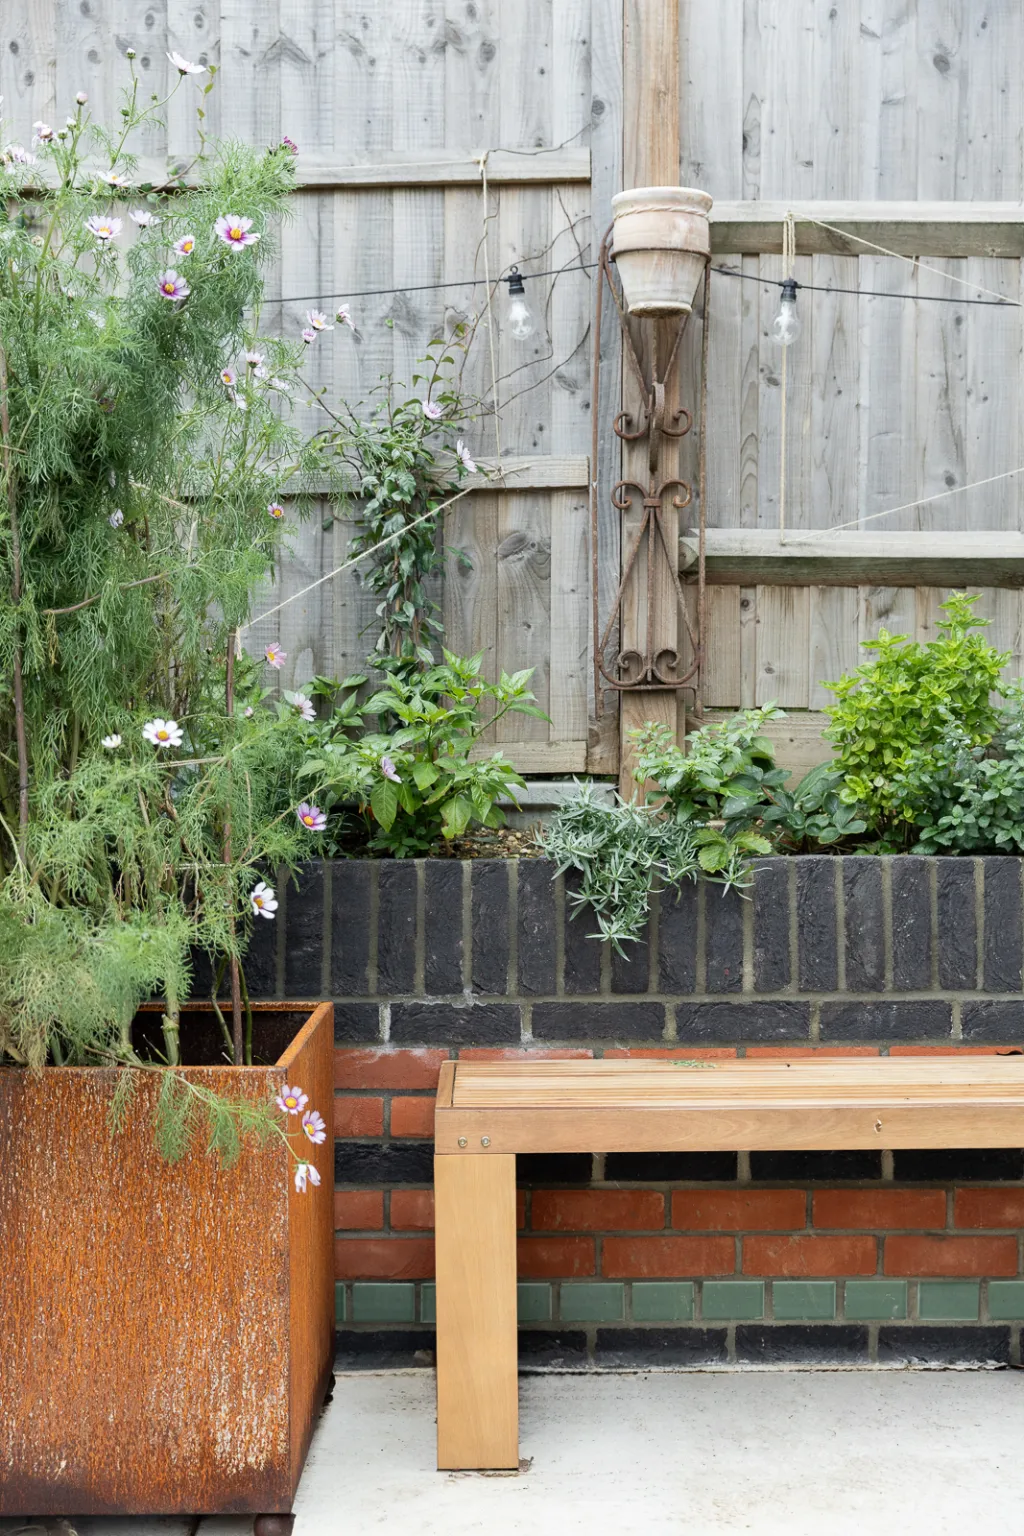
The completed family kitchen extension feels open, calm and beautifully connected to the garden. It has transformed how the family live day to day, with spaces that now flow easily between cooking, dining, relaxing and entertaining — and even the family dog, Marmite, has fully embraced the change. The level threshold between house and patio extends the living space outside, and leftover bricks were cleverly reused in the raised planters to tie the design together.
Our client’s enthusiasm, positive energy and love of colour played a huge part in the success of the project. Their trust in our material selections and their beautifully considered planting really elevated the final result.
Completed: 2025.
Bricks: Morvan by Vandersanden & Tahiti by Weinberger.
Zinc: Anthra by VM Zinc.
Glazing by Origin Glazing
Contractor: Hedingham Construction
Kitchen: Howdens.