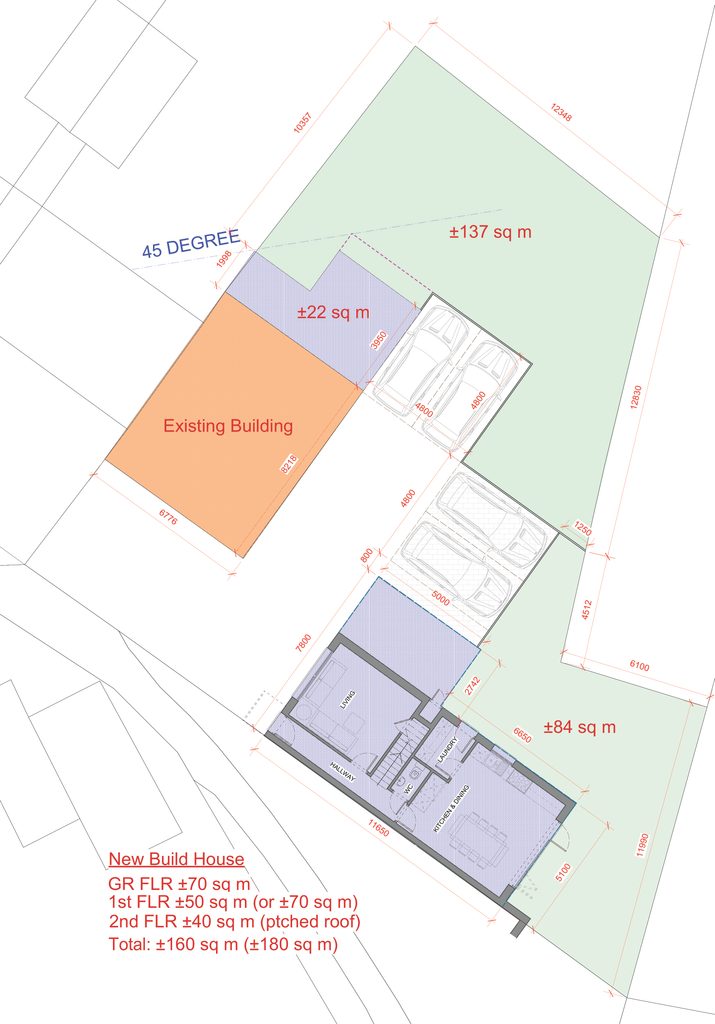
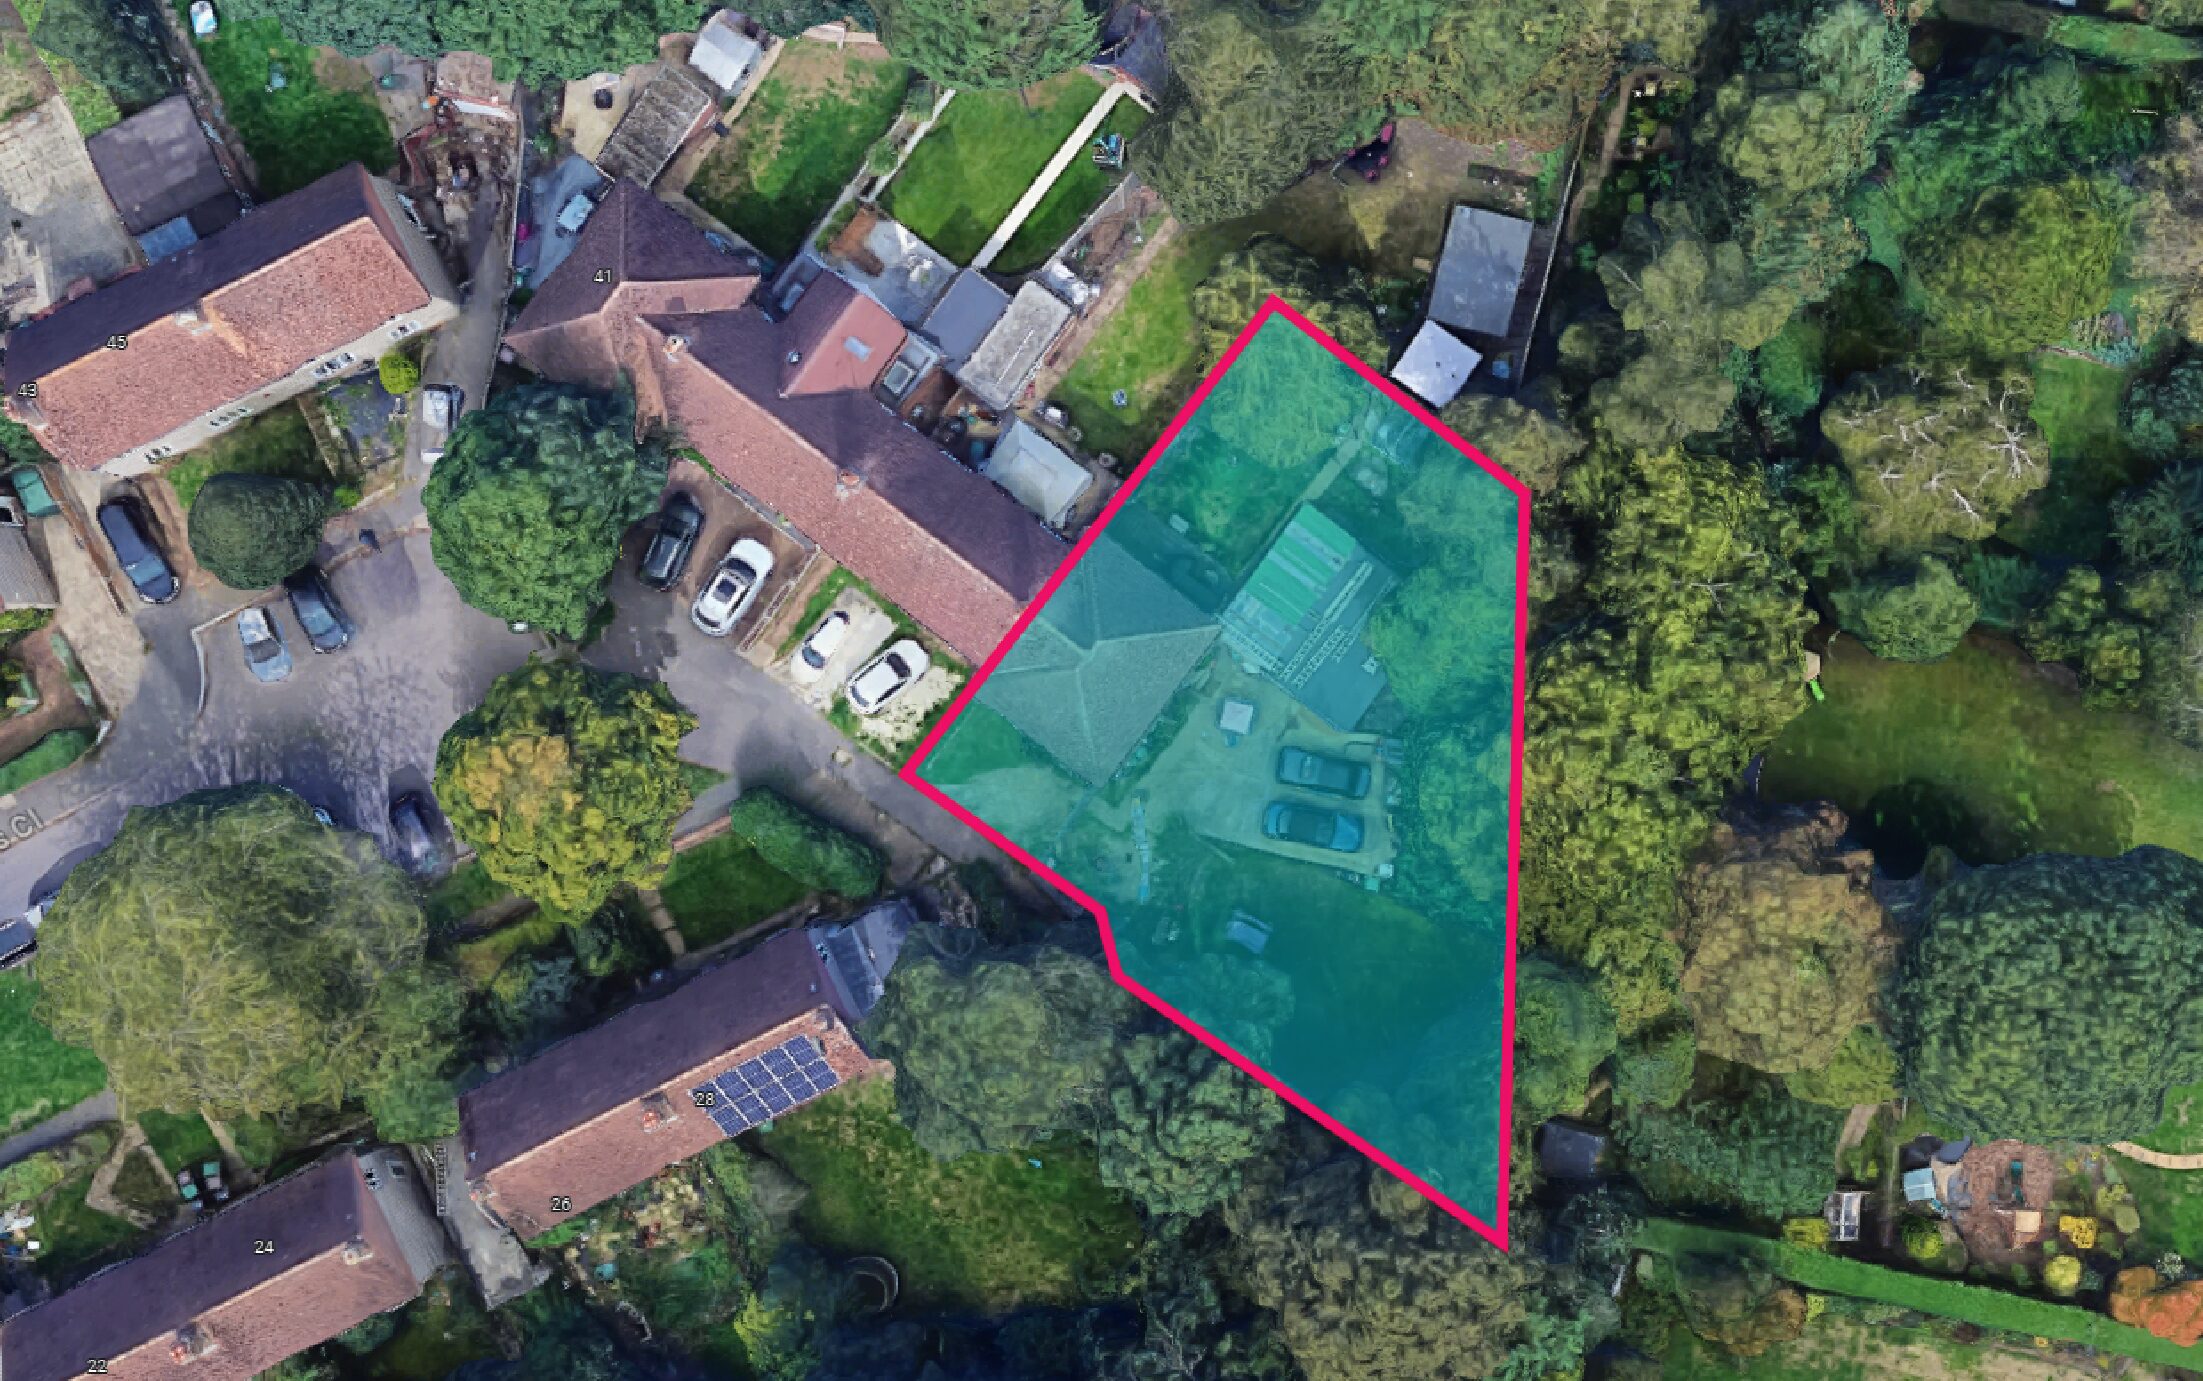
Working closely with a developer client, we explored the options presented by an existing residential site. The site, situated on a corner plot, boasted significant space both to the side and rear. Its advantageous position, backing onto gardens with ample depth, assured us of a favourable planning perspective with no overshadowing or overlooking issues.
We demonstrated that a spacious 4-bedroom detached property could be positioned at the side of the plot. Through analysis, the design fully complied with all statutory planning policies, including the provision of an adequate off-road parking spaces, an appropriately sized garden, and other necessary requirements.
As part of our feasibility study, we outlined the construction costs to provide our client with a clear understanding of the financial implications. This detailed cost plan gave our client the ability to make informed decisions, highlighting the potential return on investment that the project could yield.
We also recognised an additional opportunity to maximize the site’s potential by redeveloping the existing end-of-terrace house. By increasing the number of bedrooms from 3 to 5 and expanding the living areas, we transformed the property into a more desirable and valuable asset. Through careful market analysis and feasibility studies, we confidently projected a remarkable 2.5 times return on investment for our client as a direct result of this redevelopment.
Our emphasis on monetary value, return on investment, and added value to the project showcased our expertise in unlocking the full potential of the site. By capitalising on the favourable site conditions and employing strategic design solutions, we provided our client with a compelling proposition that promised significant financial gains.