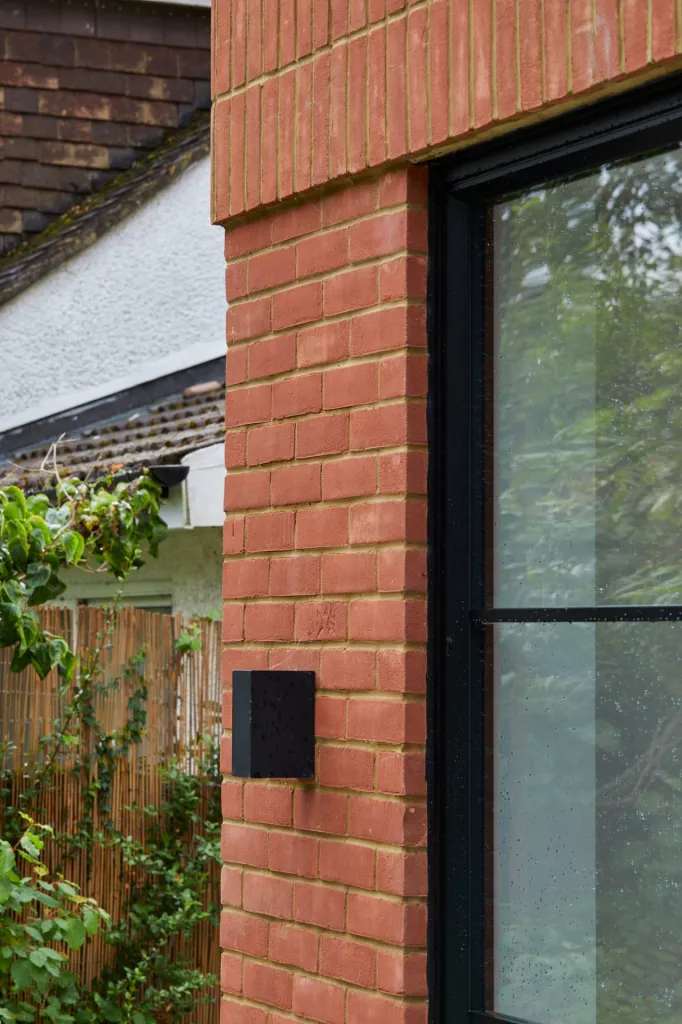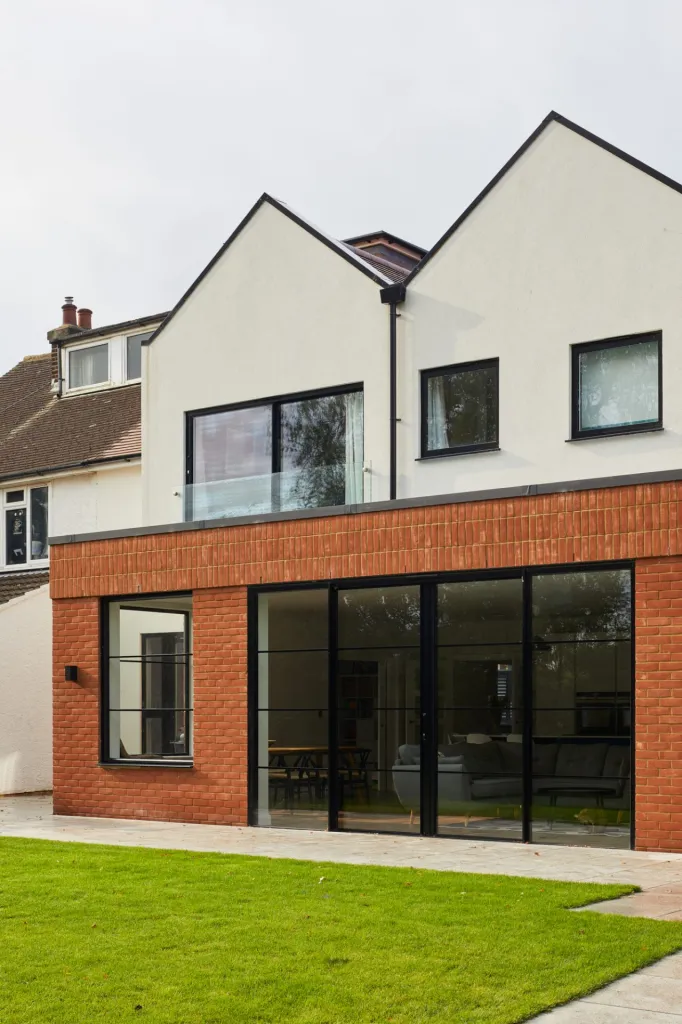
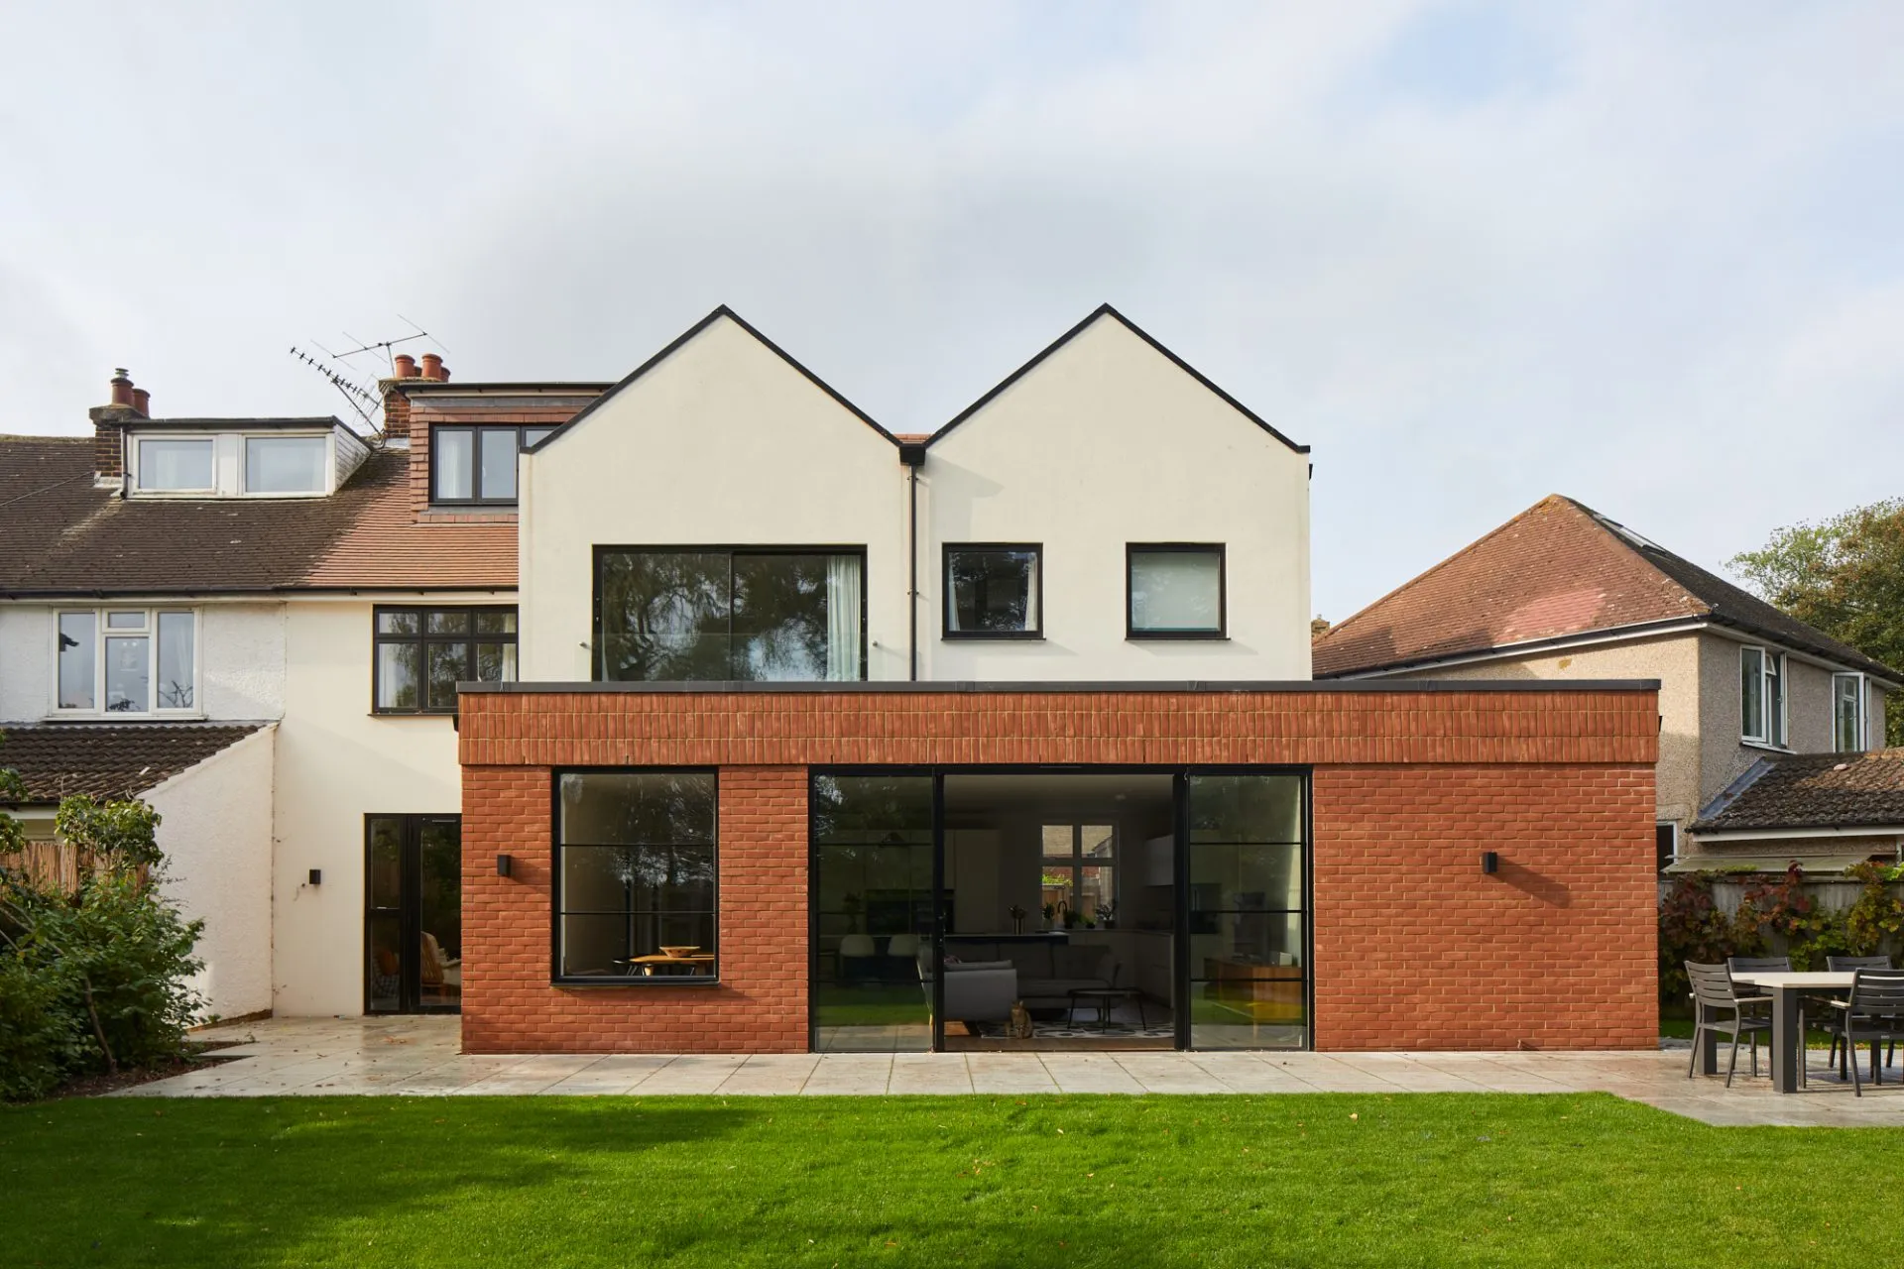
The 1930’s semi detached property is located within the historical city of St Albans. Cited on a wide corner plot
with amazing views from the rear of Bernard’s Heath the house offered real opportunity. The house had been previously extended in a haphazard fashion. As a result it was cold and under performing. Take a look at this St Albans renovation.
The condition of the house meant it was in need of significant renovation. Our client bought the property with the clear understanding that this was a “fixer upper”. The clear intention was it would be their forever family home. Our client had a young family and therefore the spaces had to have flexibility built into them to cater for their changing needs as the children grow older. Additionally, the rear of the house is north east facing so bringing in natural light was a key consideration in the design proposal.
We were appointed to look at maximising the footprint of the property on the corner plot. Another consideration was our client had to cater for step children who only lived in the house part of the time and relatives who would stay for a extended period of time. So the brief had to have the capacity to accommodate extra bedrooms and facilities. An open plan space with a playroom directly off this main space gives the family the ability to occupy different parts of the same space. Sliding doors leading to the playroom can be closed off and used as a separate room as the children get older.
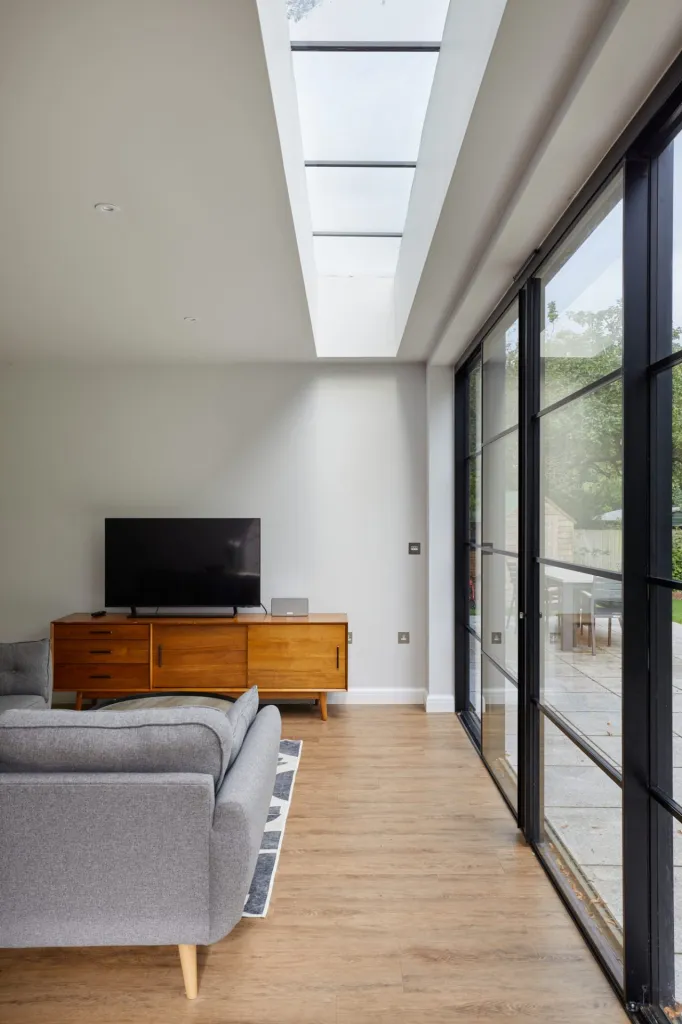
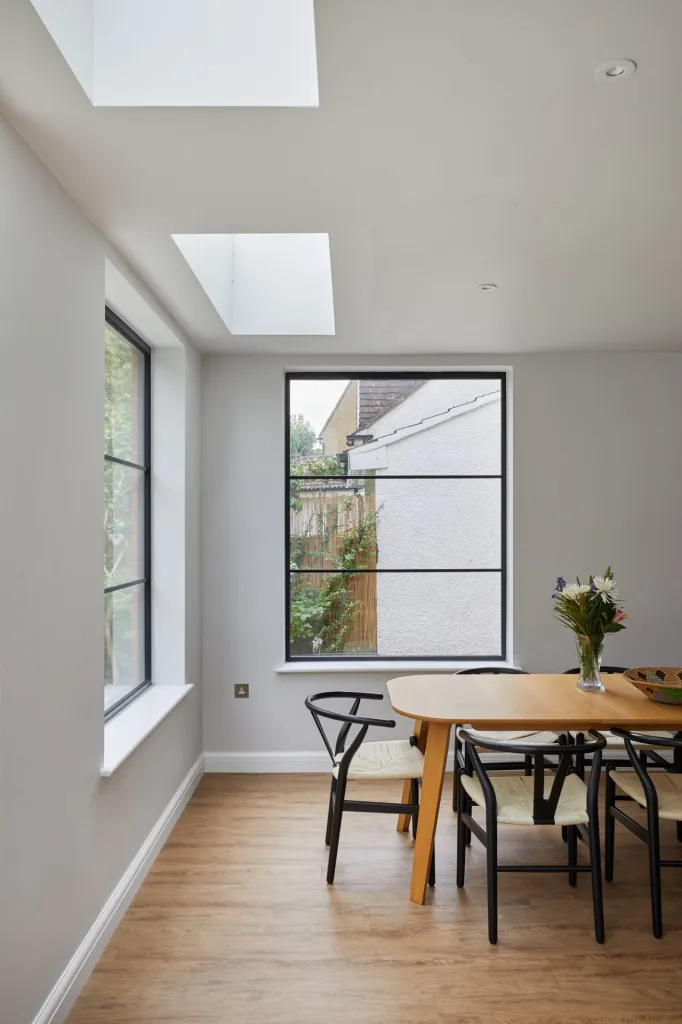
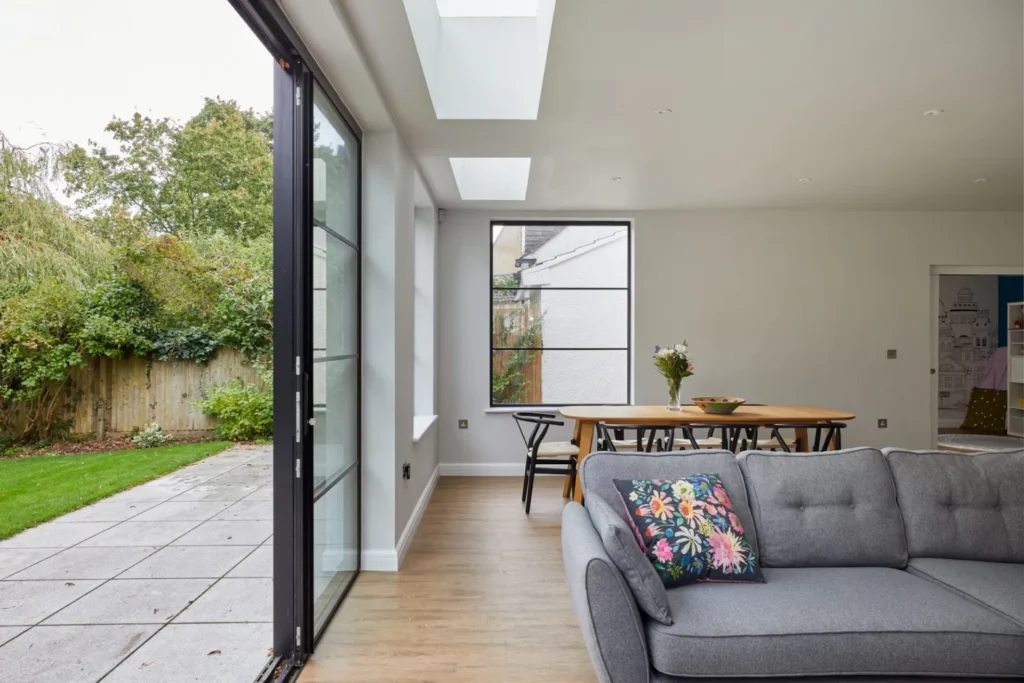
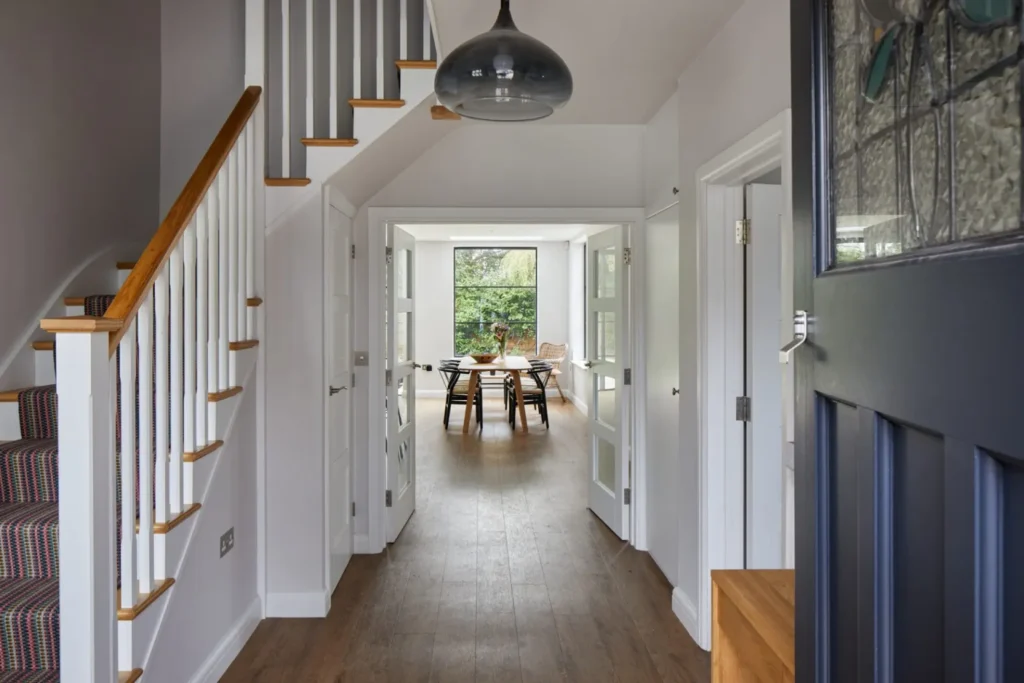
The design incorporates large format glazing to the open plan space top lit with rooflights. The glazing opens up onto the garden creating a better relationship with the outdoor spaces. External paving was designed to be flush with the floor finishes creating a seamless transition between the inside and outside spaces. At ground floor a large entrance halfway with reading nook and built in seating is an added bonus. Vital storage for coats and shoes has created a clean yet cosy feel to the house. A new bespoke oak staircase creates a real statement as you ascend to the 1st floor.
The existing stained glass to the entrance door was restored and incorporated into double glazed units. Further new sections of stained glass were created to match the original glass panels. The result is something rather charming and beautiful. As a result, the property is completely transformed, going from a tired looking 4 bedroom house to a reimagined 5 bedroom modern house that is no longer cold and draughty, and gives them the opportunity to have family stay for extended periods of time and entertain better.
Contractor: H&S Building Services
Timber windows: Ternex Ltd
Kitchen: Bramptons Interiors