In a leafy residential Road of St Albans, there stood a ch 1970’s detached property. However, the house had remained untouched for the last 30 years. The original property suffered from a poorly executed earlier extension, inefficient spatial flow, and severe heat loss, leaving the interior cold and outdated. In response, the brief called for a complete transformation—upgrading the building’s thermal envelope while delivering a bold, striking aesthetic that redefines the home’s connection to its rear garden.
Our client dreamt of a light filled welcoming design that would breathe new life into the property. Recognising the client’s need for a transformative solution, our team focused on observing opportunities and constraints that would shape the design. We took the time to understand the client’s desires, empathising with their feelings of frustration and longing for a home that could meet their requirements.
Our first step was to assess the property comprehensively, taking note of its layout, condition, and potential. One particular area of concern was the dilapidated conservatory at the rear, which had become an eyesore and a source of discomfort.
We carefully observed the available space and considered how it could be revitalised to serve a more functional purpose.
This project represents an extensive architectural extension and whole-house thermal retrofit.
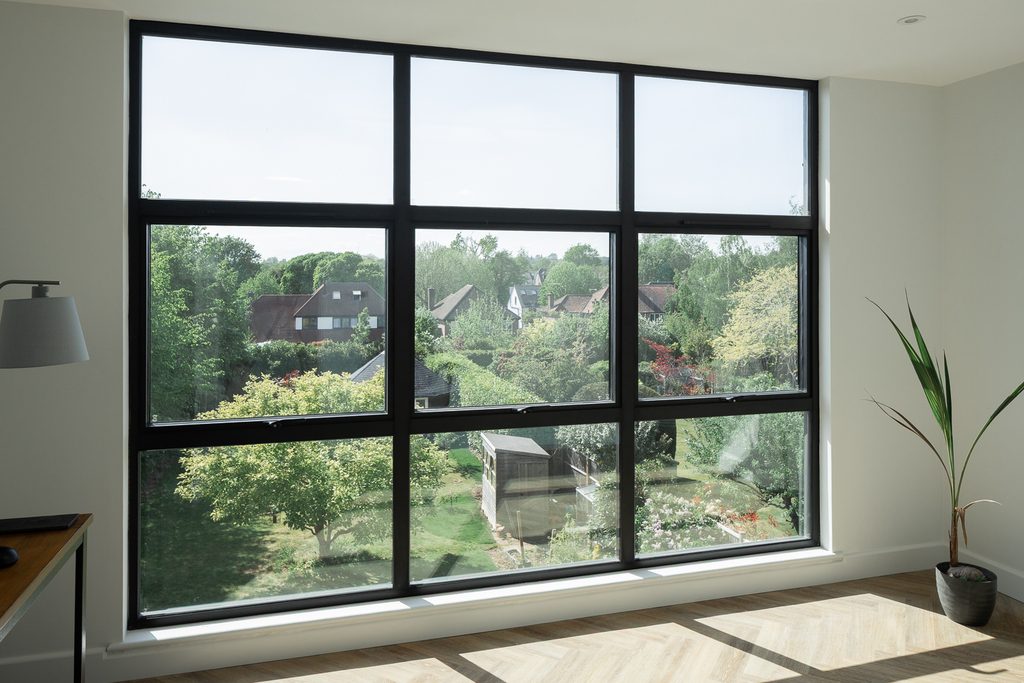
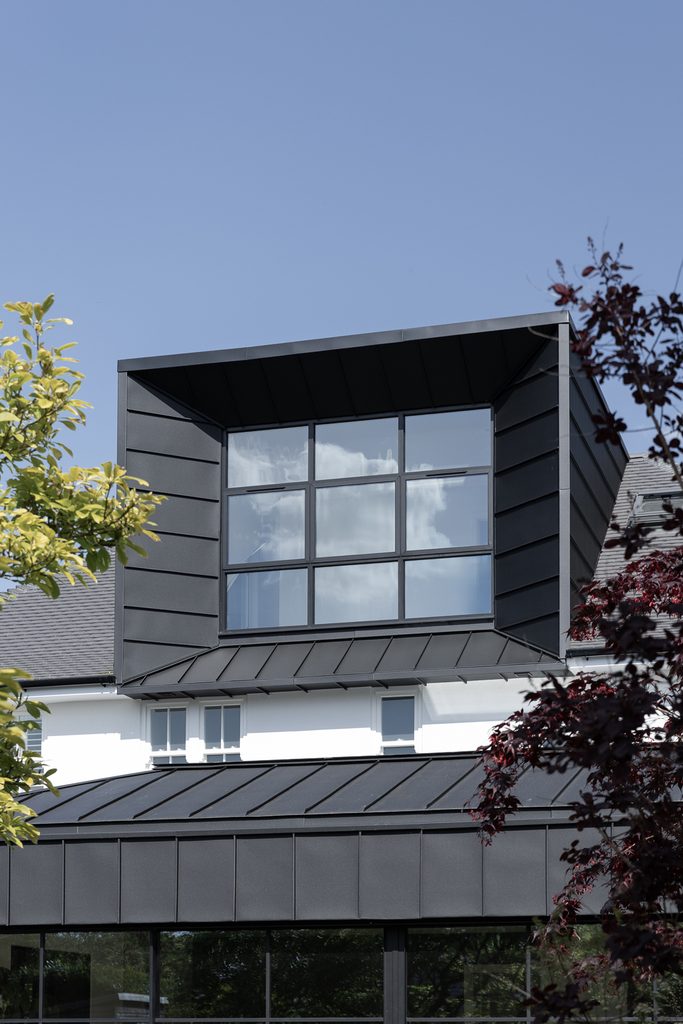
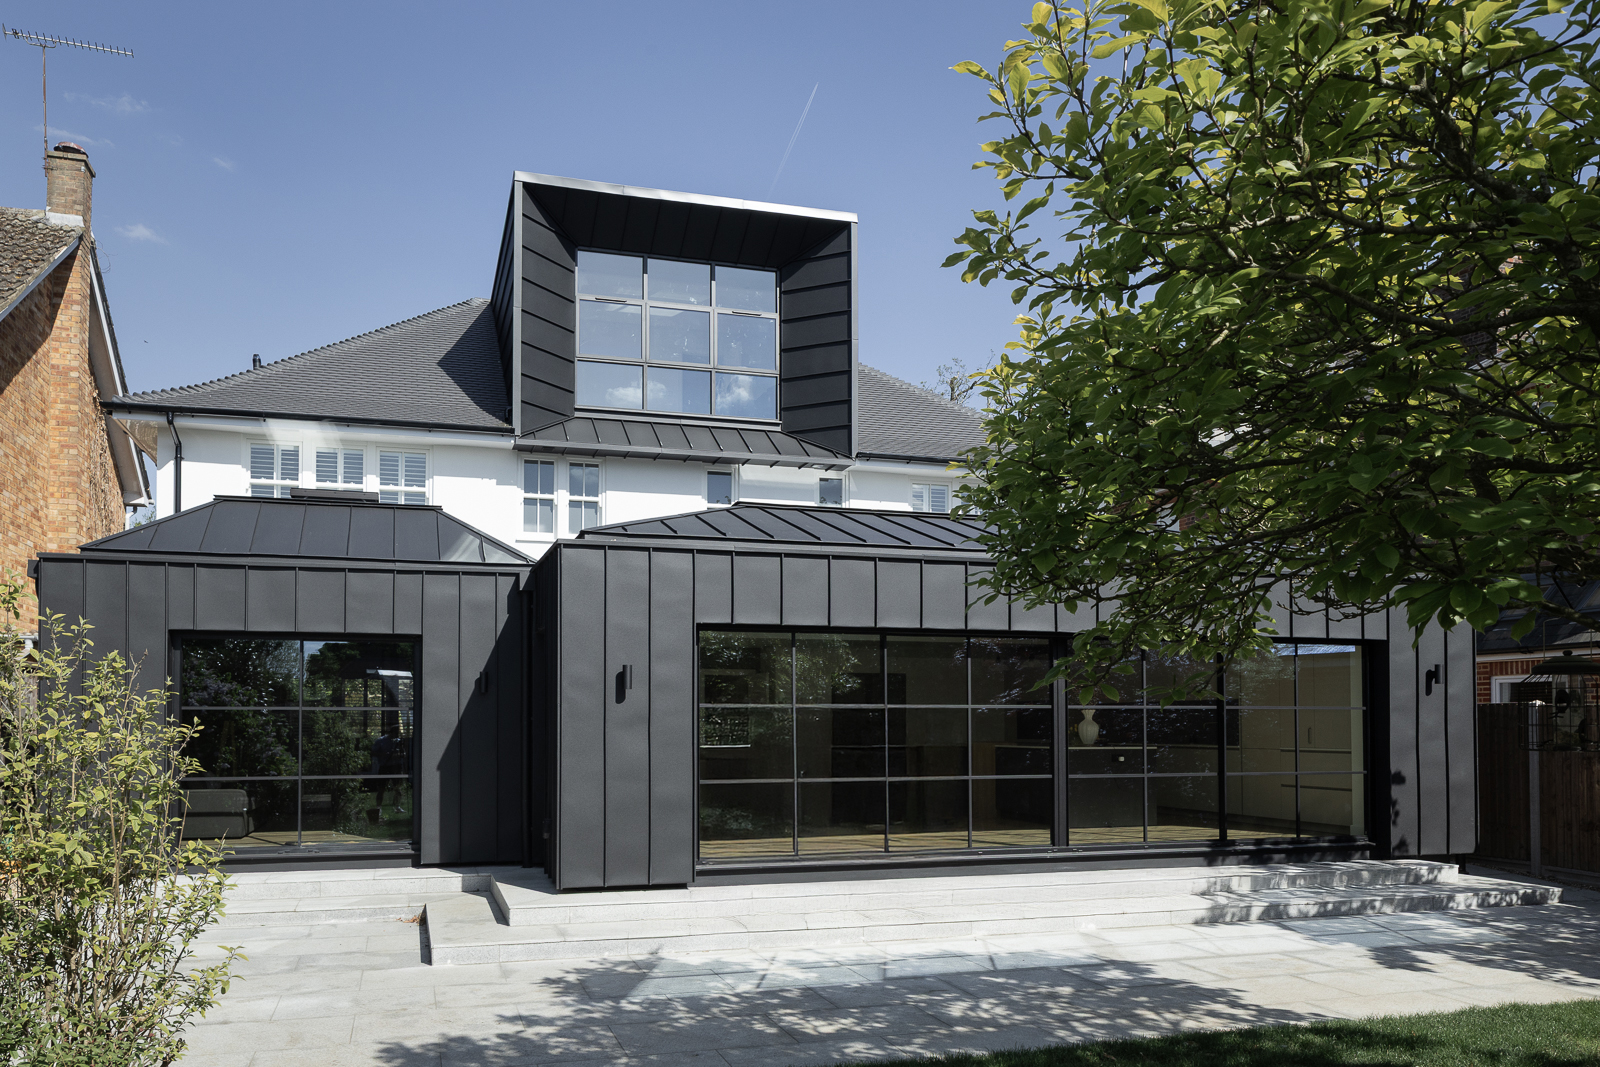
The architectural response relies on sharp, modern geometry and a dramatic material palette. The rear elevation is dominated by black standing-seam zinc cladding, wrapping both the ground-floor extensions and a prominent, angular loft dormer. This metal shell contrasts against the clean white rendered base of the original structure, creating a modern silhouette. Slanted zinc reveals encase the top-floor window bay, framing elevated views over the surrounding suburban greenery while acting as a dramatic focal point.
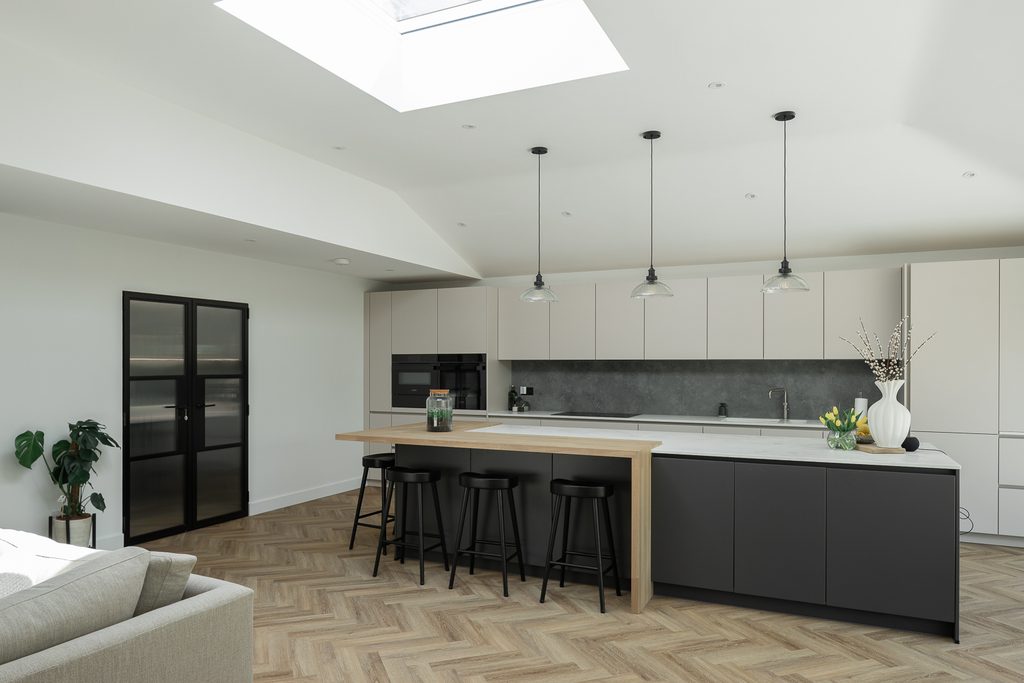
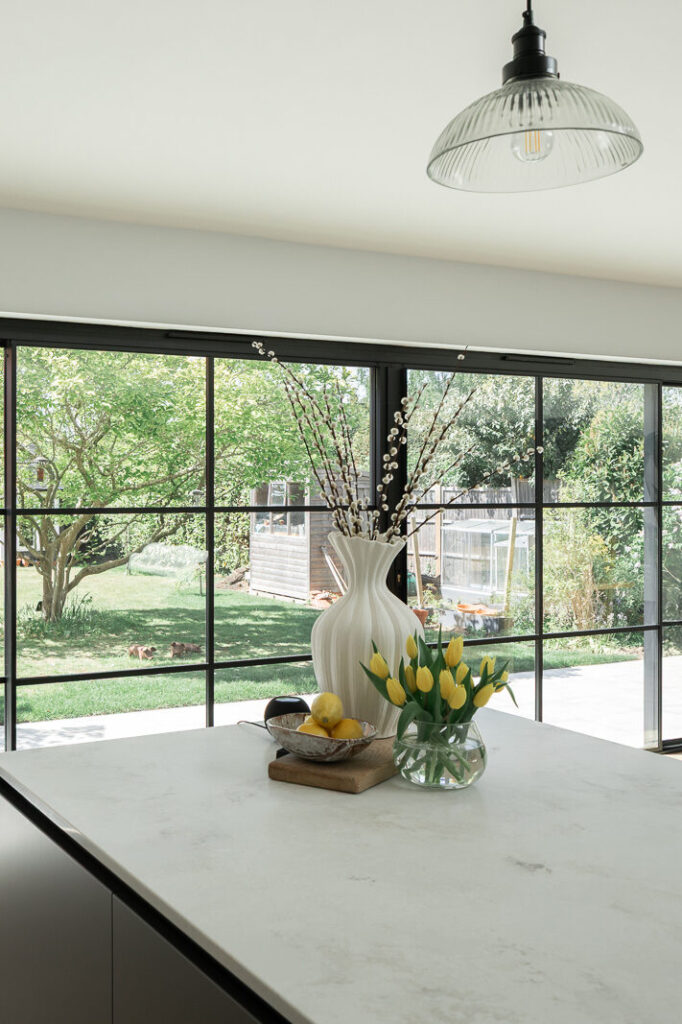
At ground level, the extension expands the living footprint outward onto a stone terrace. Expansive floor-to-ceiling Crittall-style glass doors span the length of the new open-plan living and kitchen space, flooding the interior with natural light and opening sightlines across the lawn. Deep roof lanterns set above the single-storey volumes pull sunlight directly into the heart of the home, eliminating former dark spots.
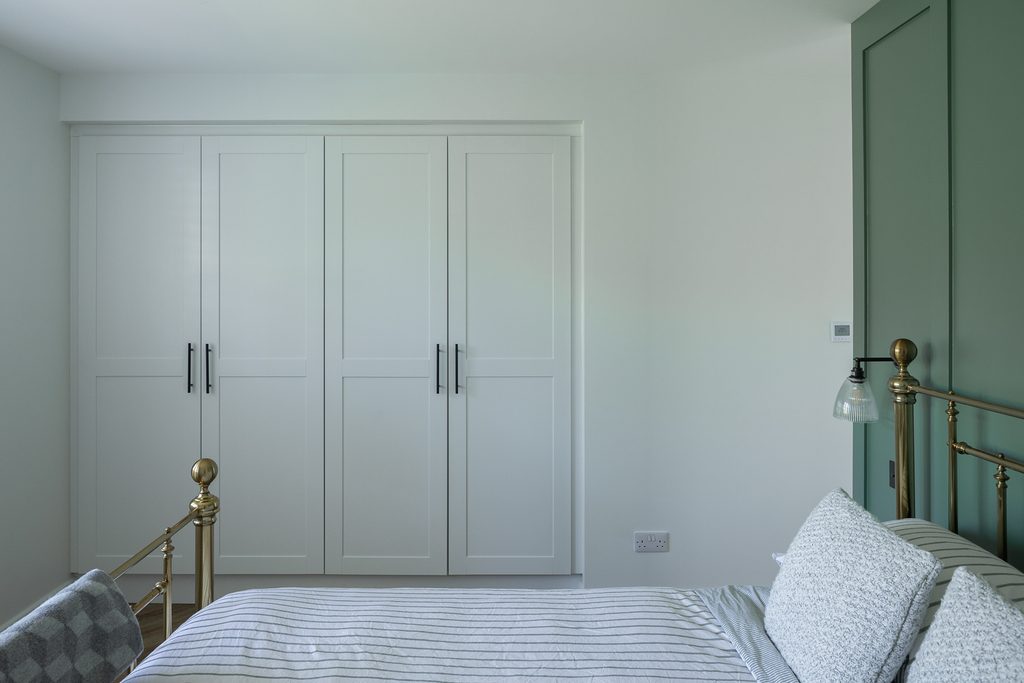
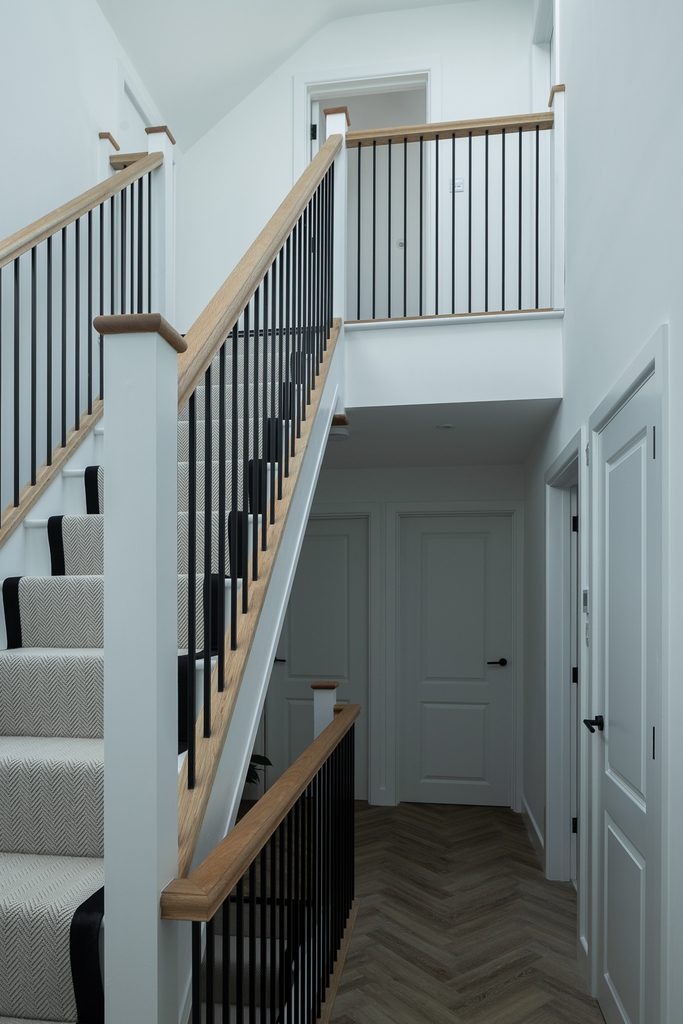
Inside, the retrofit prioritises light, warmth, and spatial continuity. Herringbone oak flooring unifies the open-plan layout, running through the kitchen, dining, and seating areas. Internal black metal-framed glass doors partition the secondary reception rooms without sacrificing natural light, echoing the exterior architectural detailing. Clean-lined contemporary kitchen joinery, a marble-topped island with warm timber dining bar, and soft, neutral interior finishes complement muted sage green feature walls. By replacing inefficient additions with a thermally upgraded, zinc-clad architecture, this extensive retrofit turns a once-cold house into a striking modern sanctuary.