Located in a leafy suburban setting in North London, this project replacement home was conceived after a rigorous cost analysis revealed that replacing the original, poorly extended property was far more viable and value-creating than a complex retrofit. The resulting design replaces a compromised structure with a striking, light-filled family home tailored specifically to modern living.
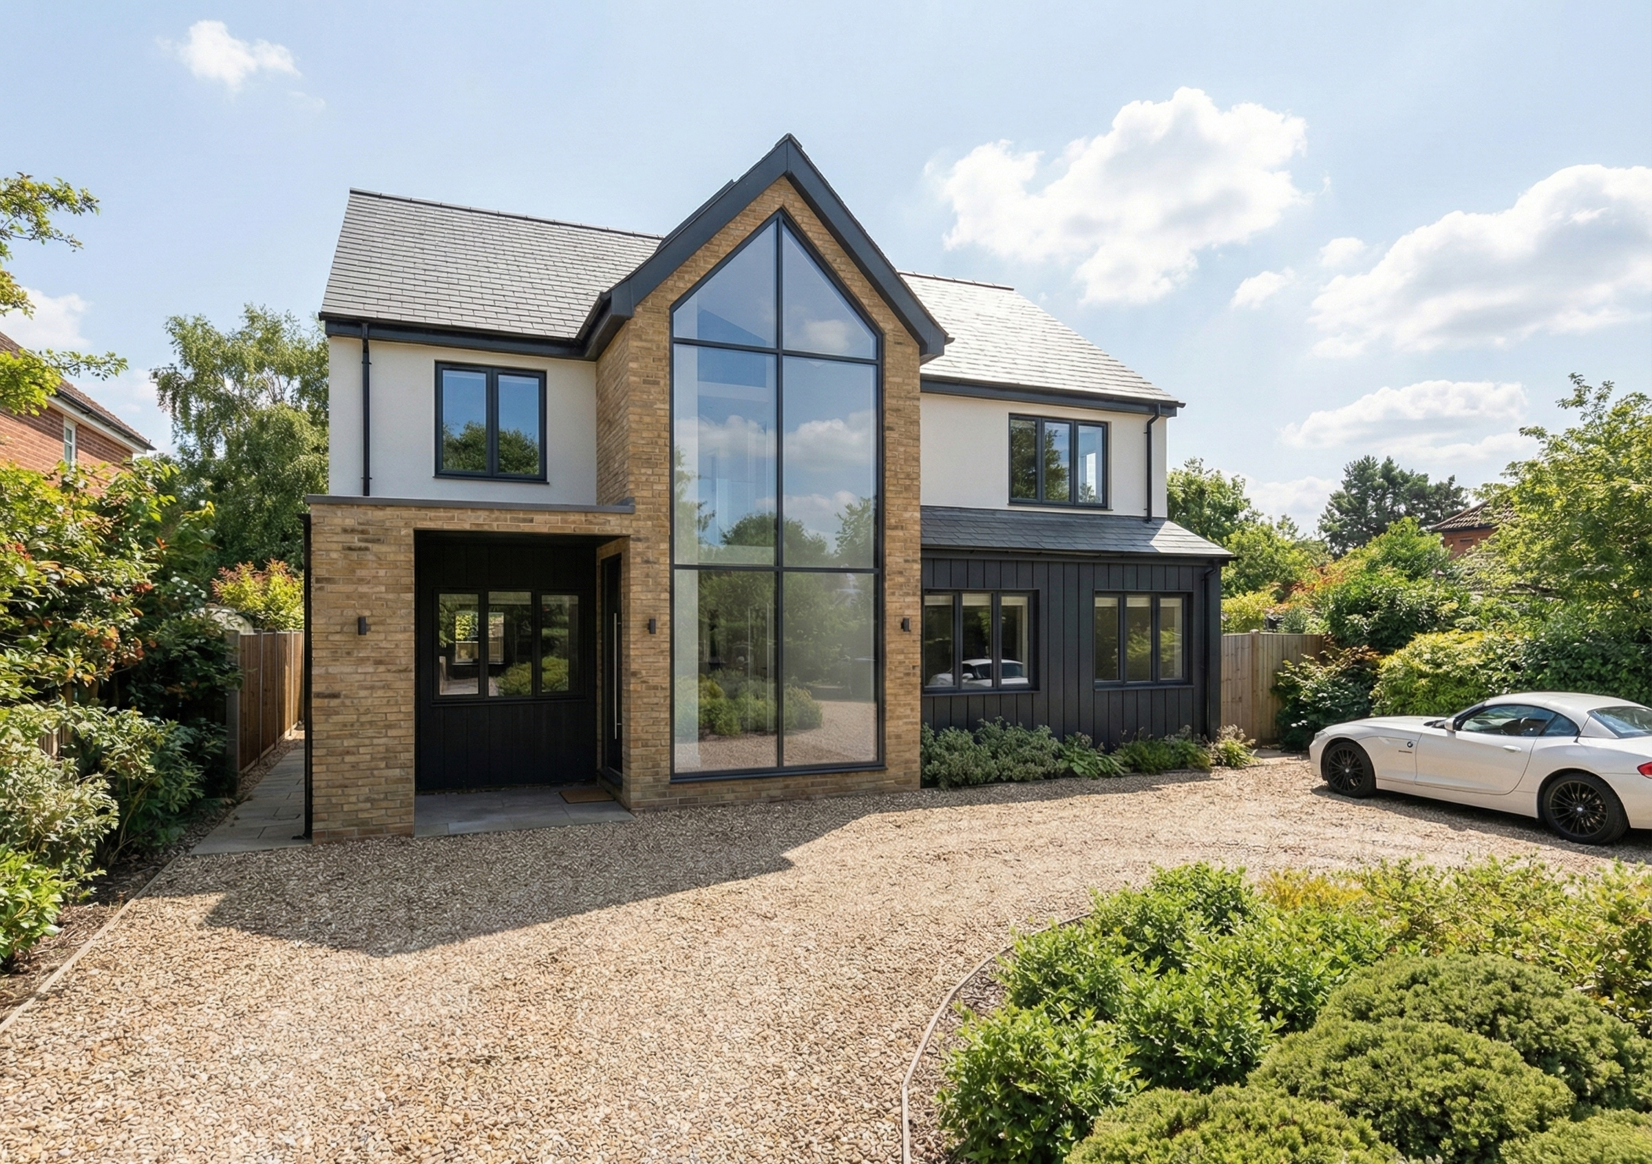
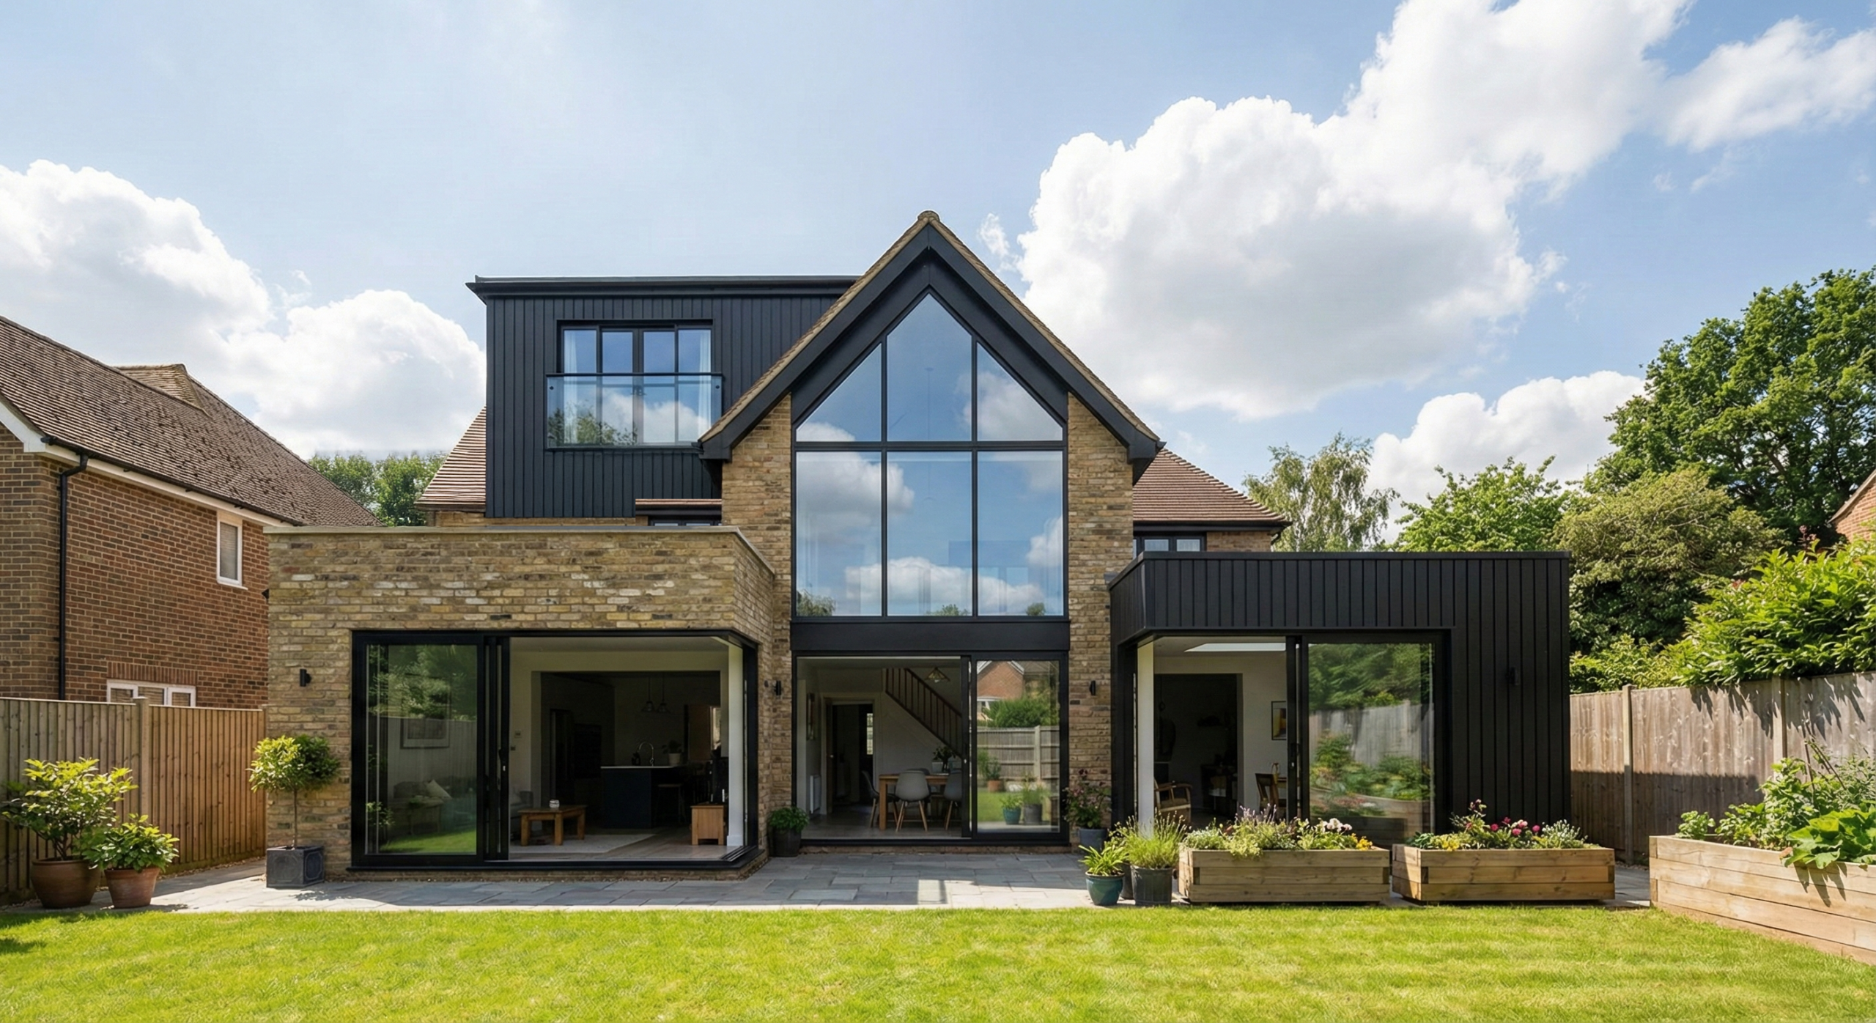
The architectural composition balances contemporary materials with traditional forms. Warm yellow-stock brickwork anchors the central gable and lower volumes, providing a tactile reference to local residential vernacular. Contrast is achieved through black vertical timber cladding and slate roofing, creating clean lines and a strong visual identity from both front and rear elevations. A grand, two-storey arched glazing element forms the architectural centrepiece, visually connecting the front entrance through to the rear garden terrace.
At the rear, expansive sliding glass doors create a seamless transition between the indoor living and dining zones and the garden. The ground floor embraces open-plan flexibility, with wide spans allowing light to flood deep into the interior spaces. Above, the upper floor features a dormer extension clad in dark timber, incorporating a Juliette balcony that overlooks the private lawn.
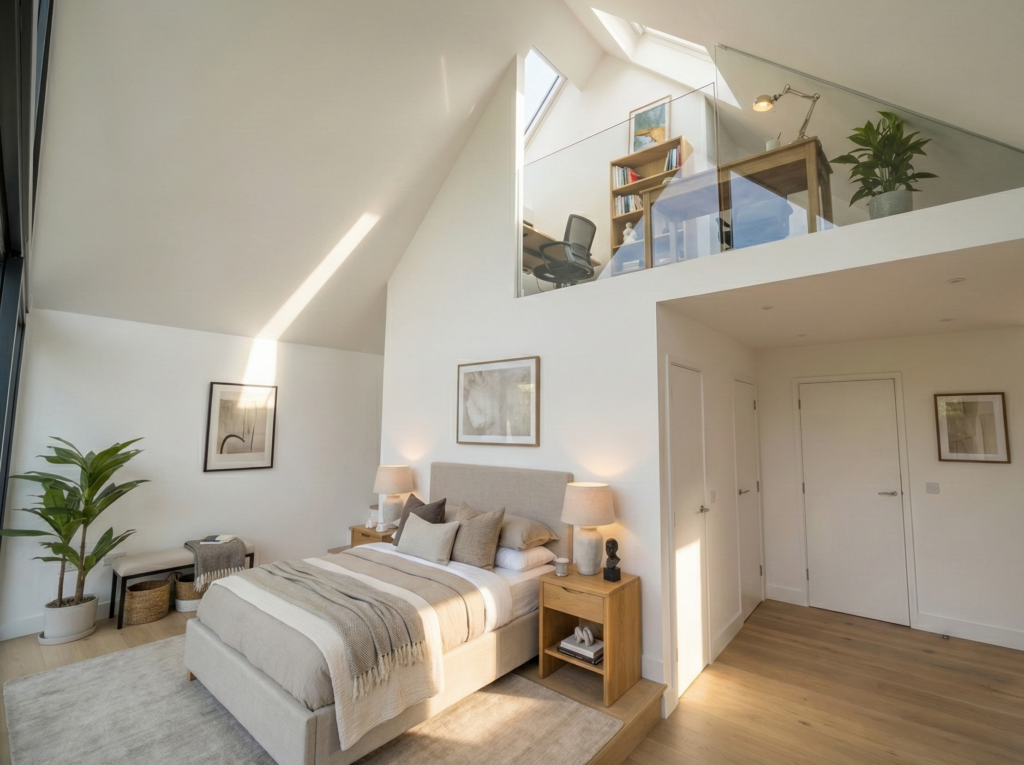
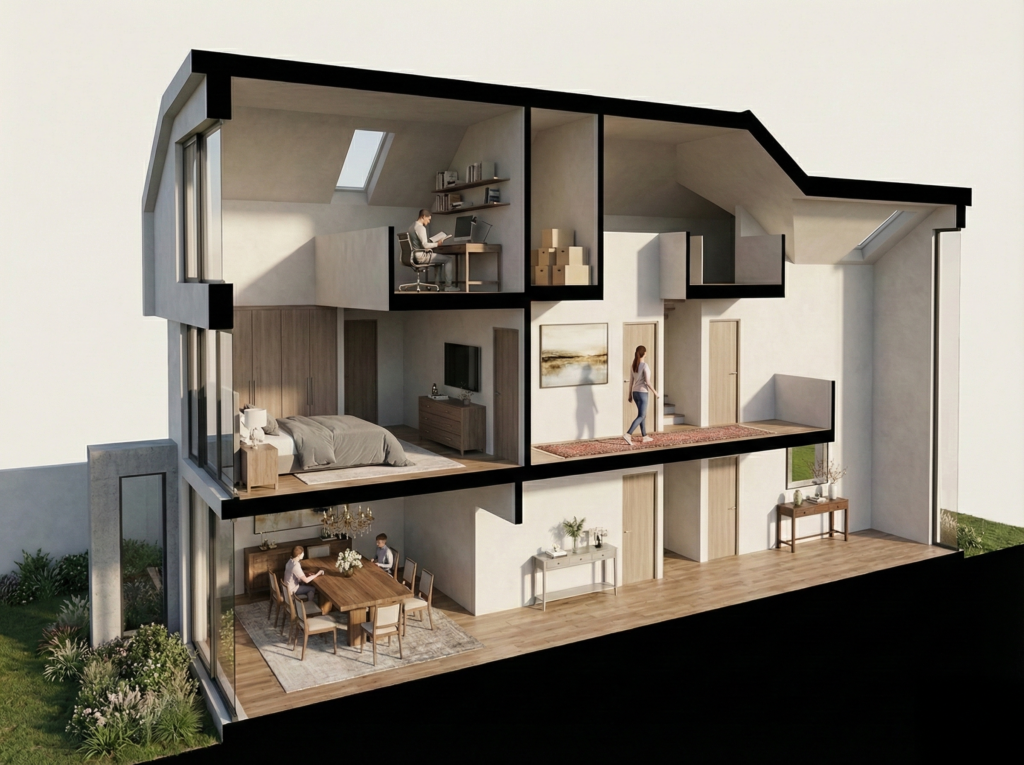
Inside, the home utilises clever vertical spatial planning. Double-height vaulted ceilings dramatic skylights maximise volume, while a mezzanine office level sits floating directly above the bedroom suite. Light oak flooring, smooth white plasterwork, and subtle neutral furnishings create a calm, refined interior environment. By starting afresh, the project successfully replaces an inefficient layout with a highly functional, spatially efficient, and light-flooded design.