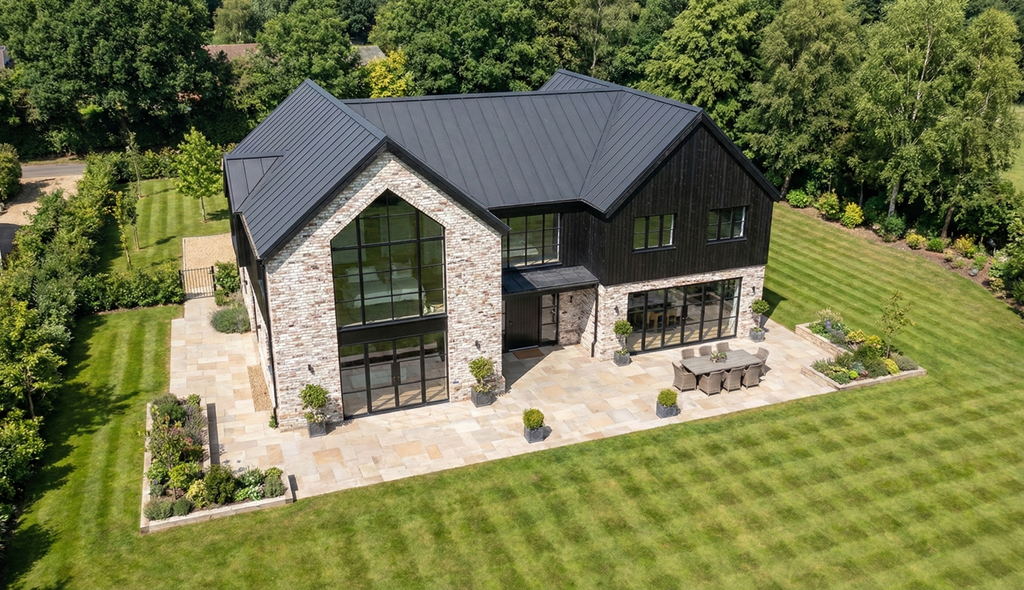
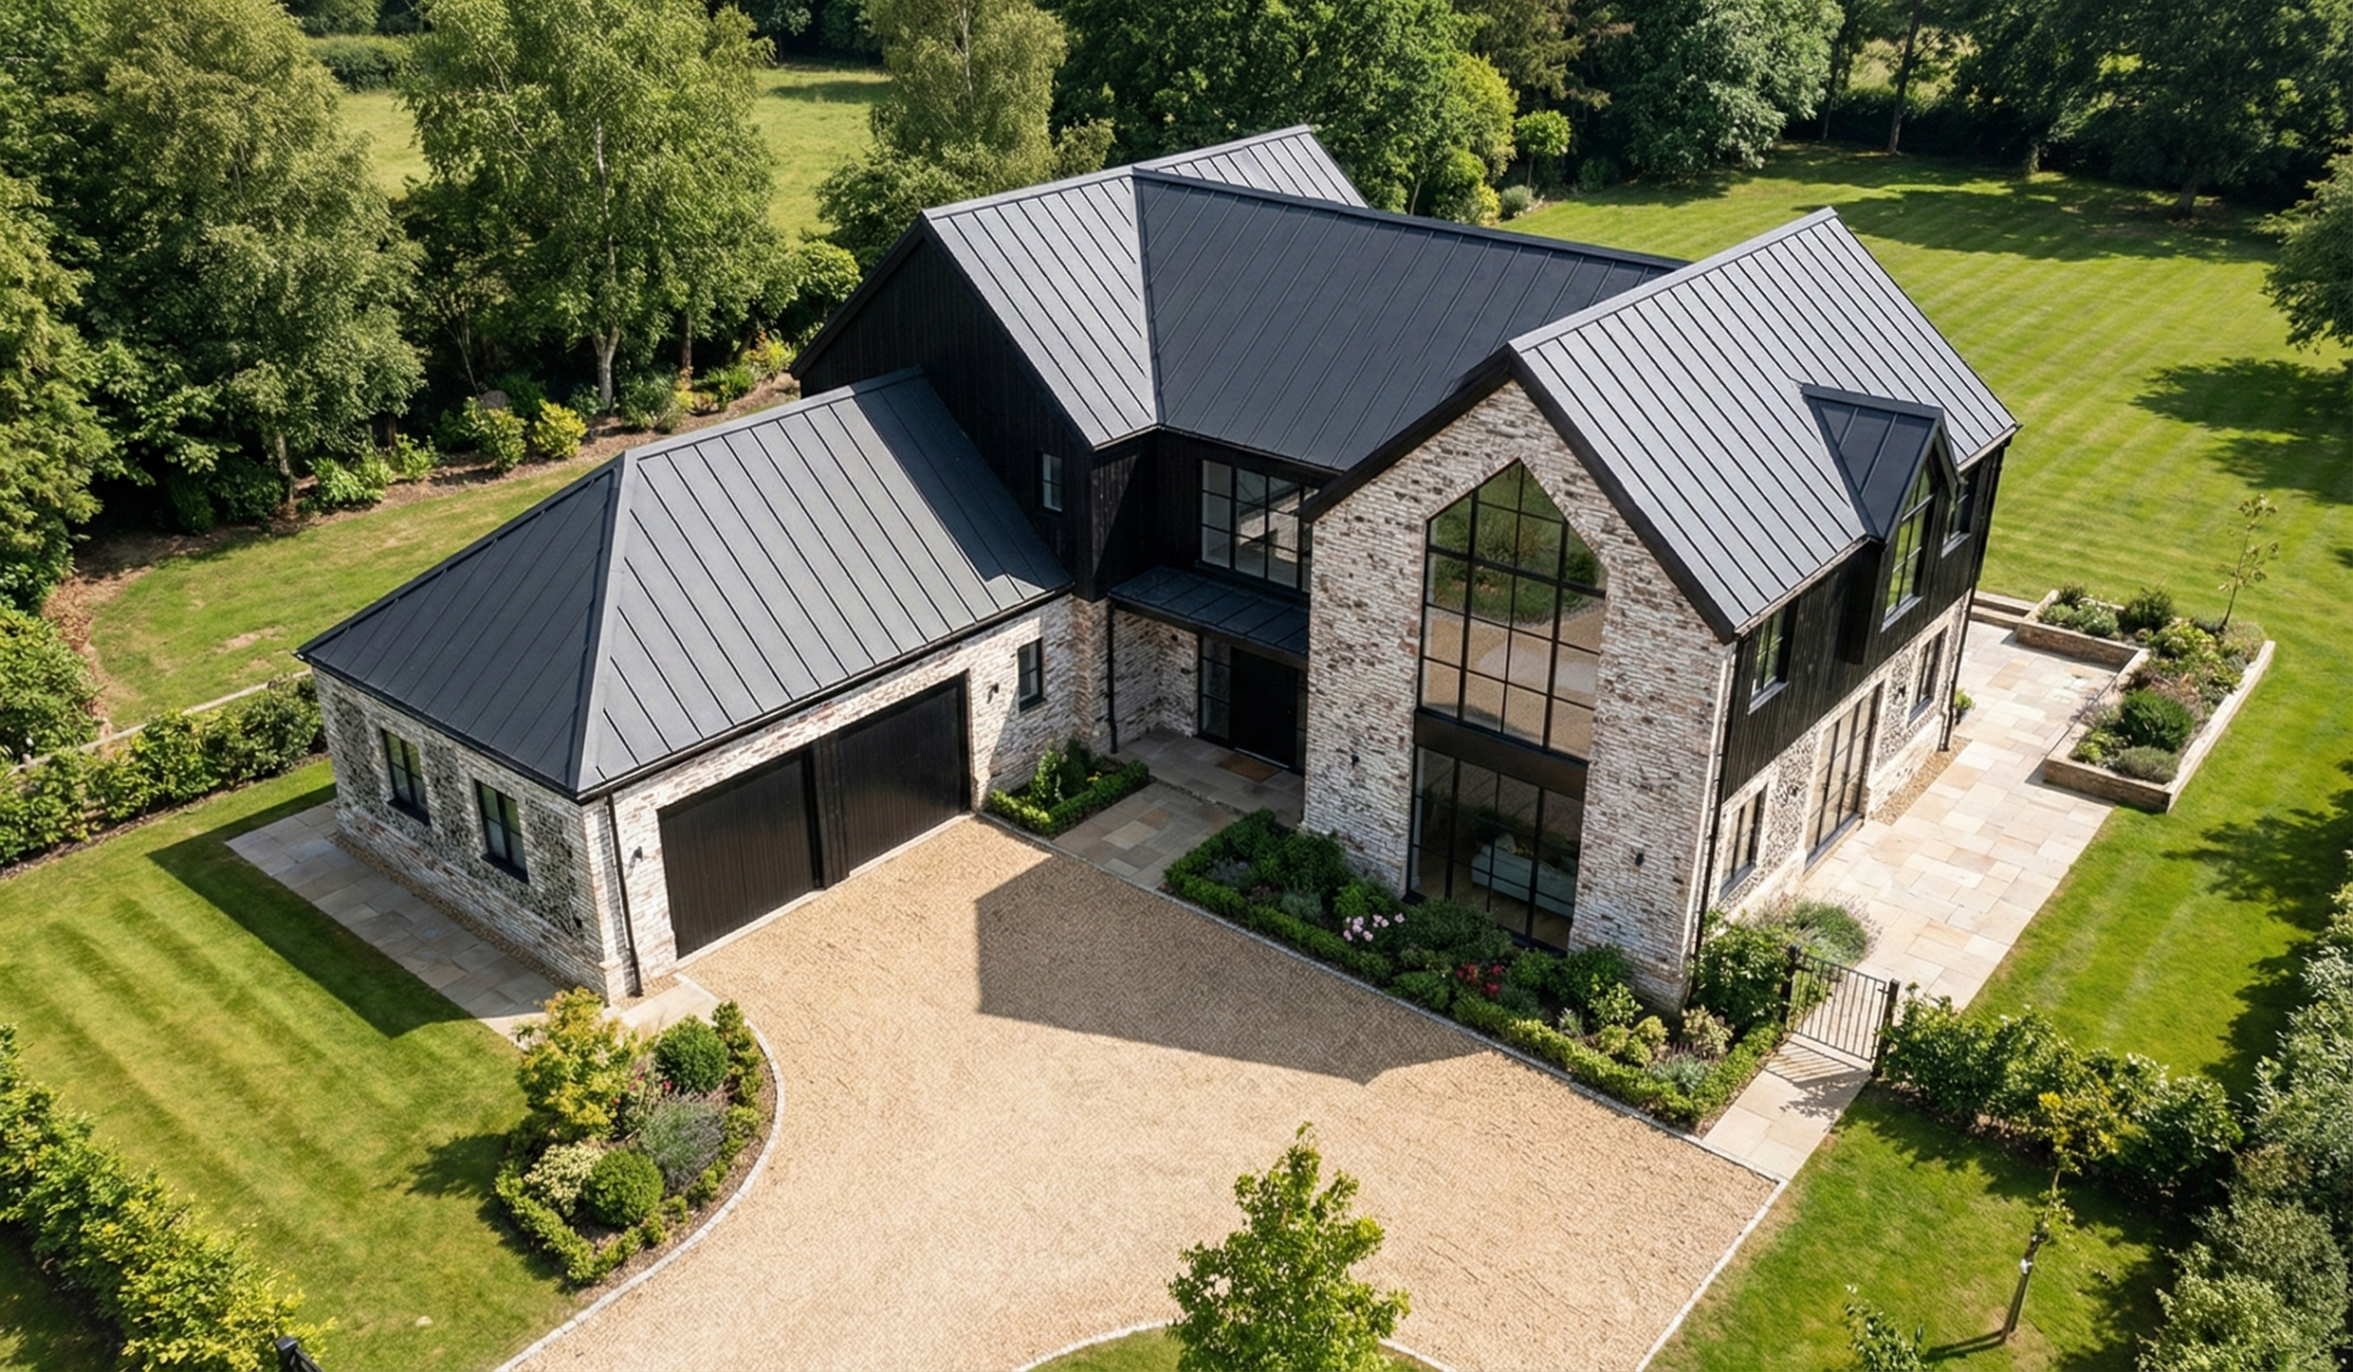
Situated within the Greenbelt of Bedfordshire, this bespoke new-build residence offers a modern interpretation of traditional agricultural architecture, marrying classic barn-style forms with contemporary luxury living. Designed to respect its rural setting, the exterior features a tactile material palette of multi-tonal, reclaimed-style brickwork, dark vertical timber cladding, and a sleek standing-seam zinc roof. The layout forms an inviting courtyard arrival around a gravel driveway, seamlessly transitioning into expansive, manicured grounds.
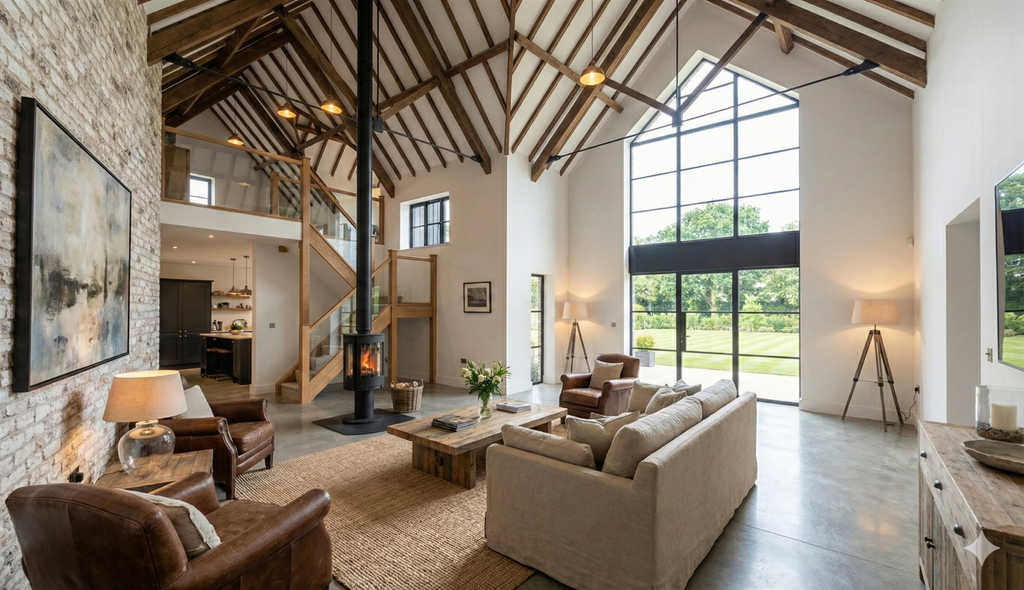
At the heart of the home, a dramatic double-height vaulted living space captures light and surrounding views through a soaring, full-height glazed gable. Exposed heavy timber trusses provide structural character and anchors the vast interior.
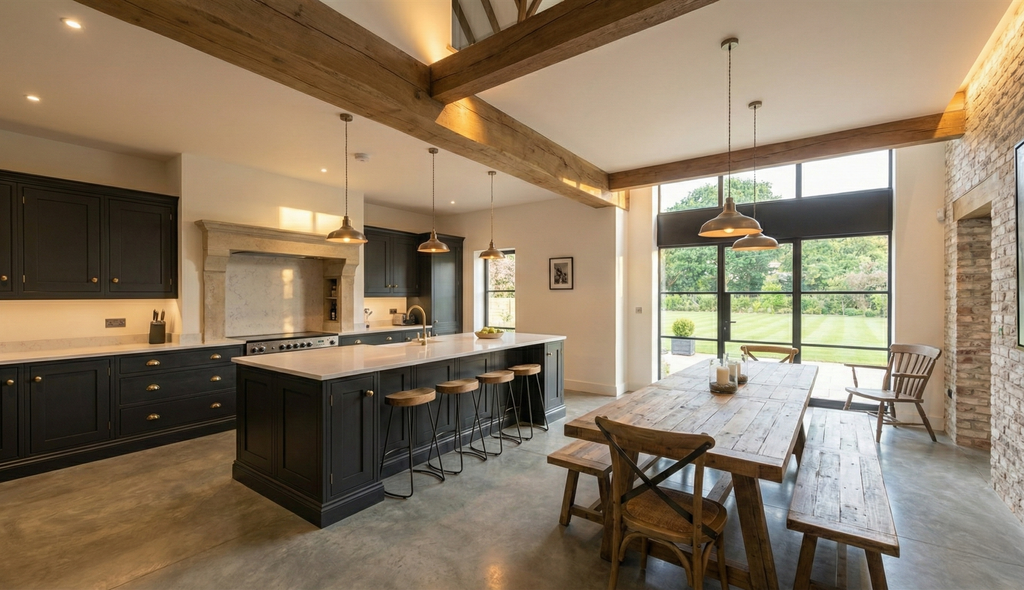
The open-plan kitchen and dining zone features a generous island, dark shaker-style cabinetry creating an ideal setting for entertaining with direct access to the patio. Large steel-framed sliding doors bridge the gap between interior spaces and the landscaped gardens beyond, allowing natural light to saturate every corner.
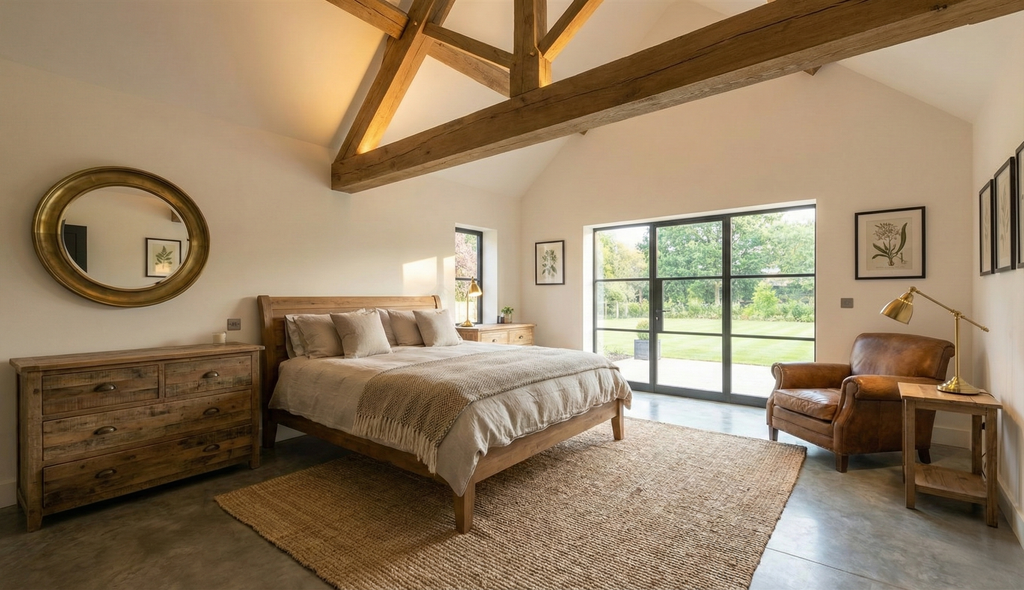
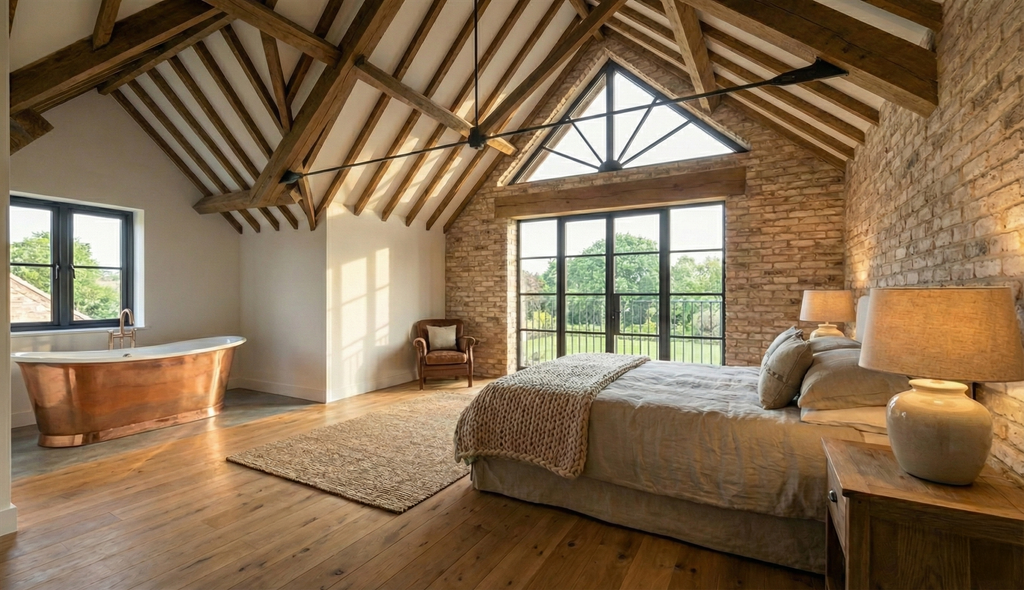
On the upper level, the principal bedroom suite continues the vaulted theme with vaulted timber ceilings, exposed brickwork, and a freestanding copper bath placed beneath a private window. Additional bedrooms benefit from broad Crittall-style glazing framing tranquil views of the surrounding countryside. By balancing high-end industrial detailing with classic agricultural proportions, this design creates a refined, light-filled sanctuary tailored to modern family life within its natural landscape.