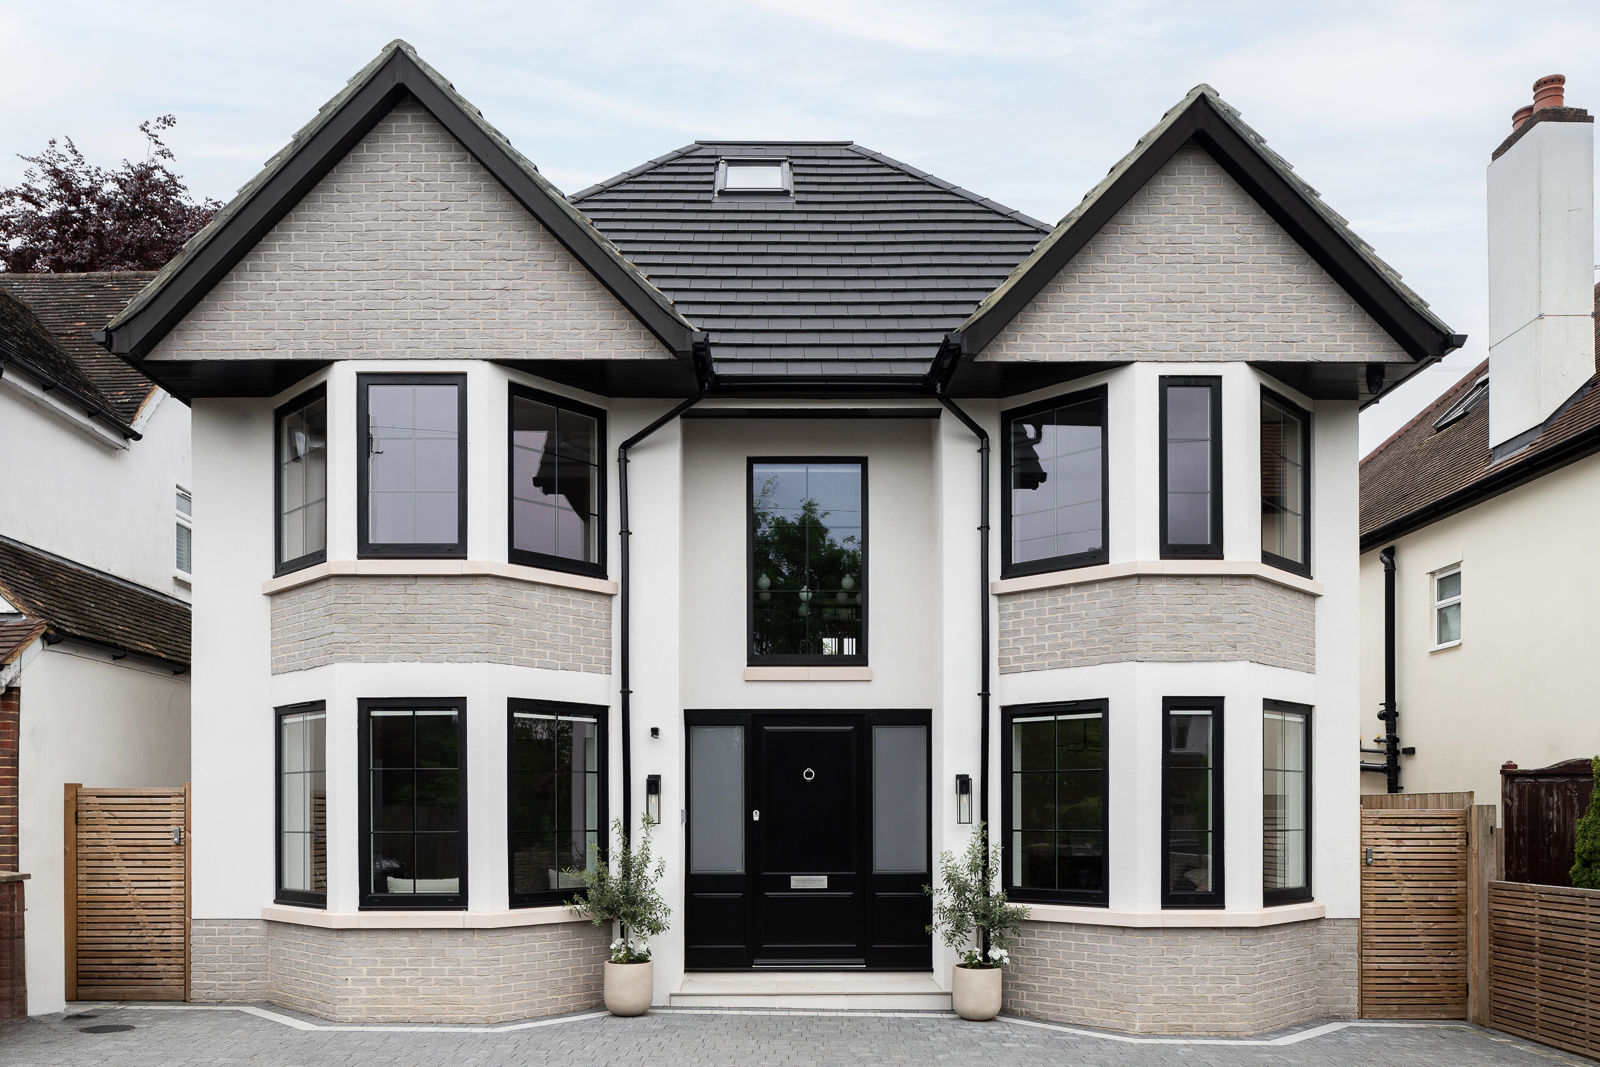
The brief was to take an existing 1930’s 3 bedroom house that was in poor condition and explore options to inject it with new life in the 21st century for a family of 5. Further accommodation for relatives visiting from abroad for long periods and limited mobility was required and designed in.
This project combines modern luxury with understated elegance, creating a bright, spacious home tailored for contemporary family living. Designed to maximize natural light and foster a strong connection with the outdoors, the architecture balances crisp modern lines with refined interior detailing.
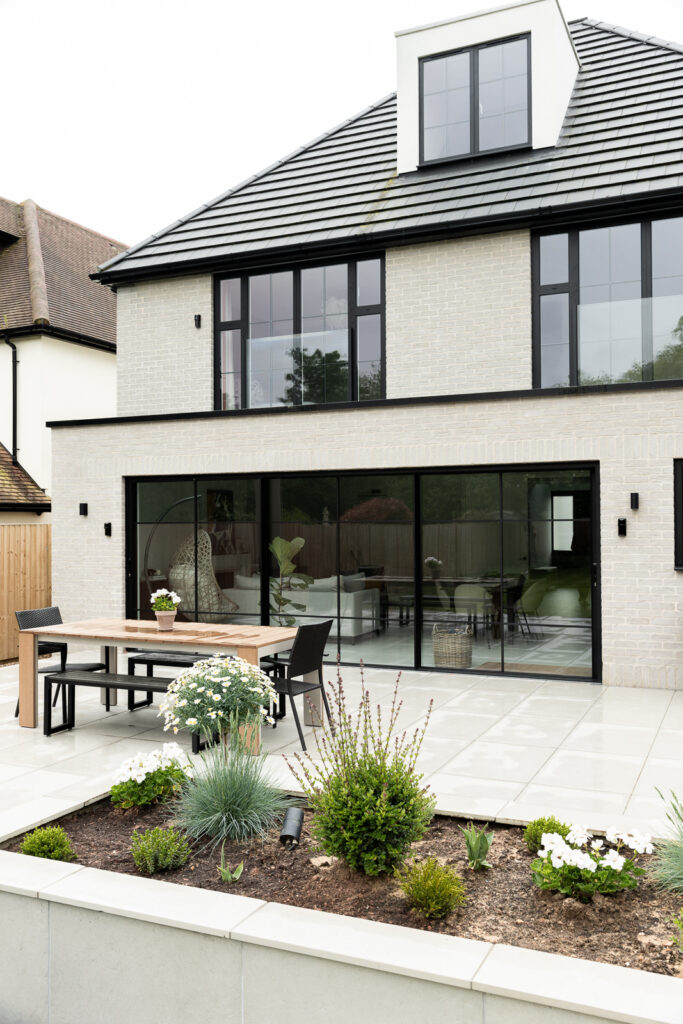
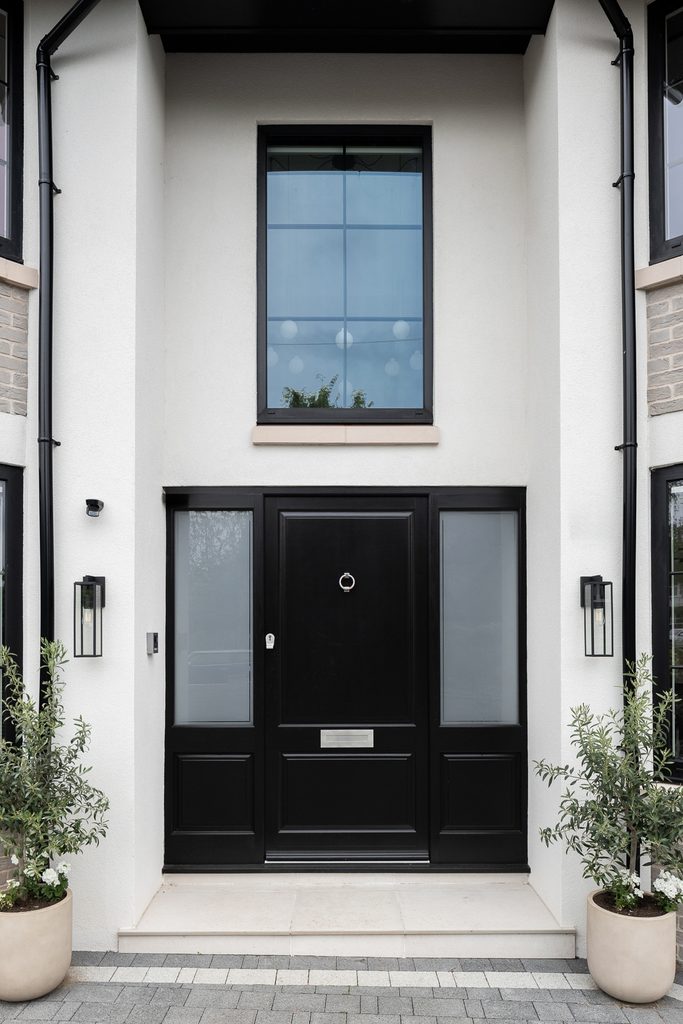
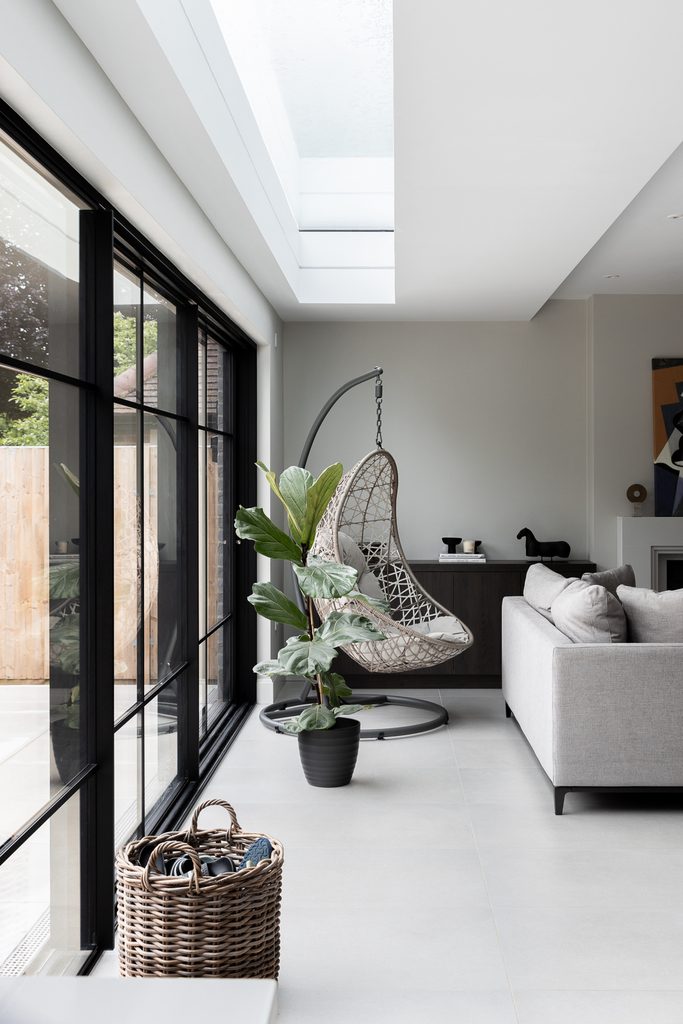
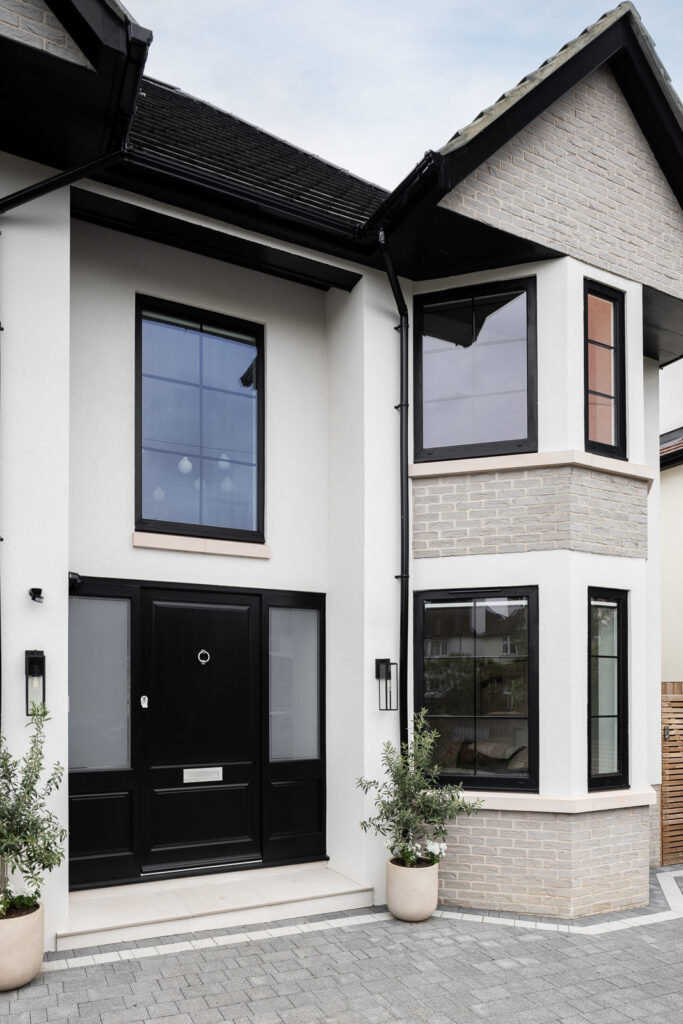
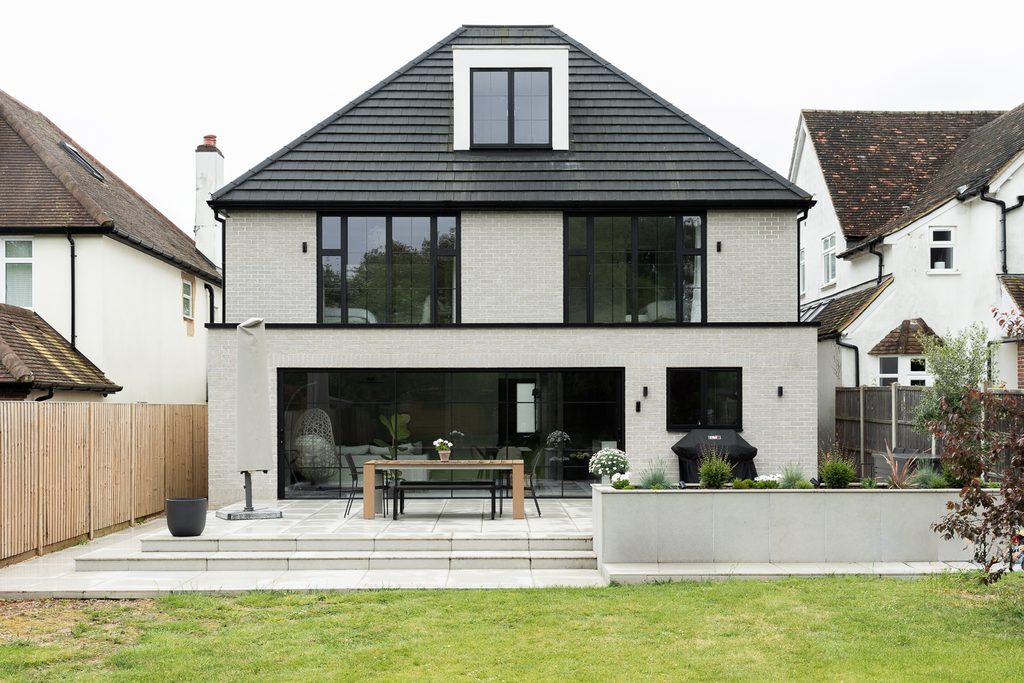
At the entrance to the property, a striking double height space leads onto an open plan kitchen, living and dining area to a broad terrace and garden. Slim-profile black metal door frames create a sleek, industrial edge while flooding the open-plan space with natural light. Roof lights further elevate the sense of airiness within the main living zones. Brickwork in pale neutral tones pairs perfectly with the dark slate roofing and high-contrast black frame detailing to deliver a clean, sophisticated aesthetic from the rear garden.
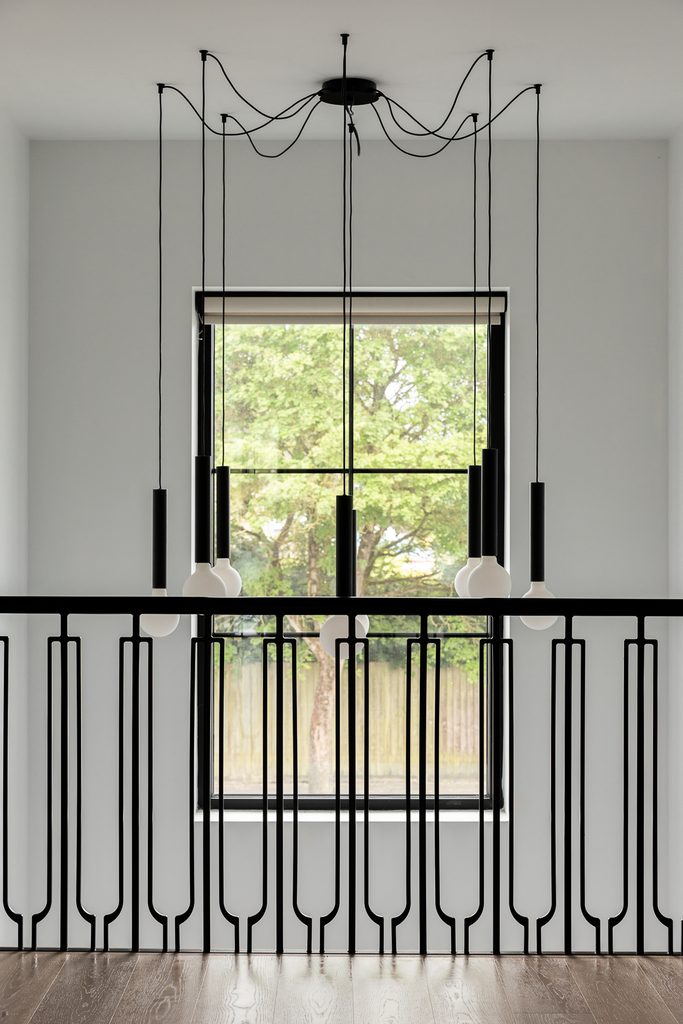
Inside, the home utilizes a sophisticated palette of neutral tones, soft textures, and dark accents. Architectural highlights include the dramatic double-height void featuring a cluster light above a bespoke balustrade – replicating the staircase design, framing views out from the 1st floor.
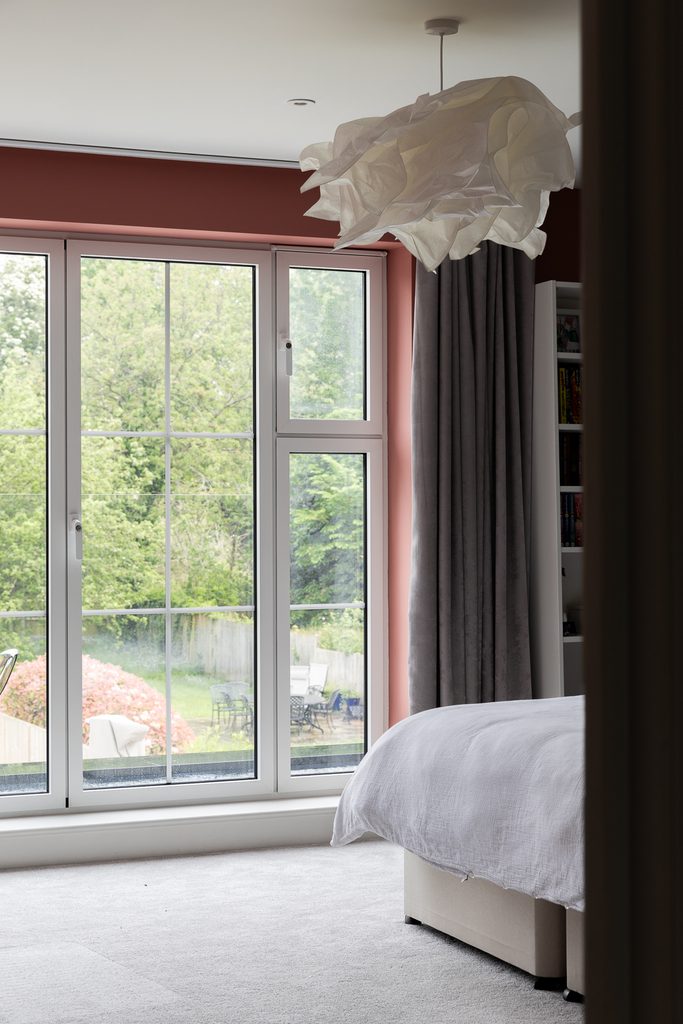
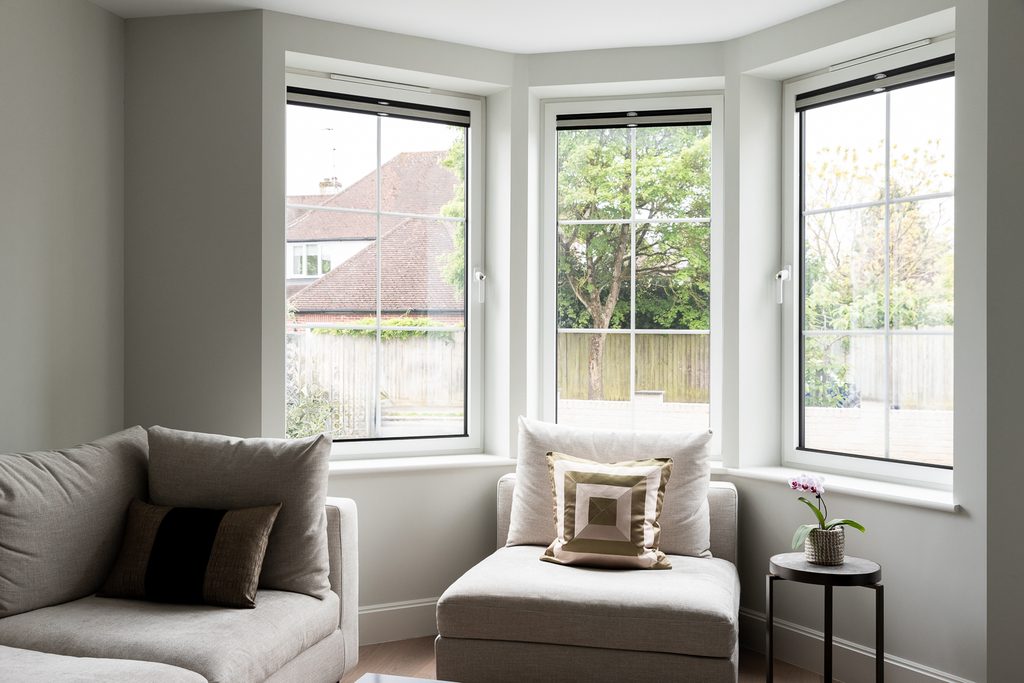
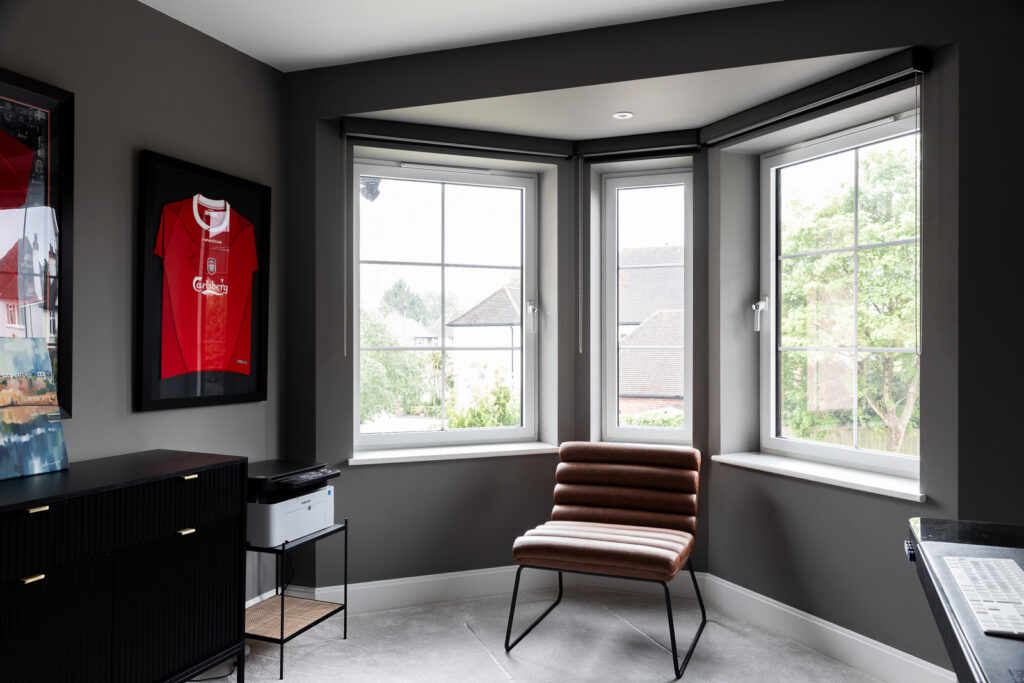
Every room is designed purposefully. Classic bay windows bring traditional character to the bedrooms and secondary lounges, framing leafy views of this suburban setting.
The existing fabric of the house was thermally improved beyond the minimum requirements and the installation of a heat pump and Solar PV panels will further reduce the energy needs of the house.