
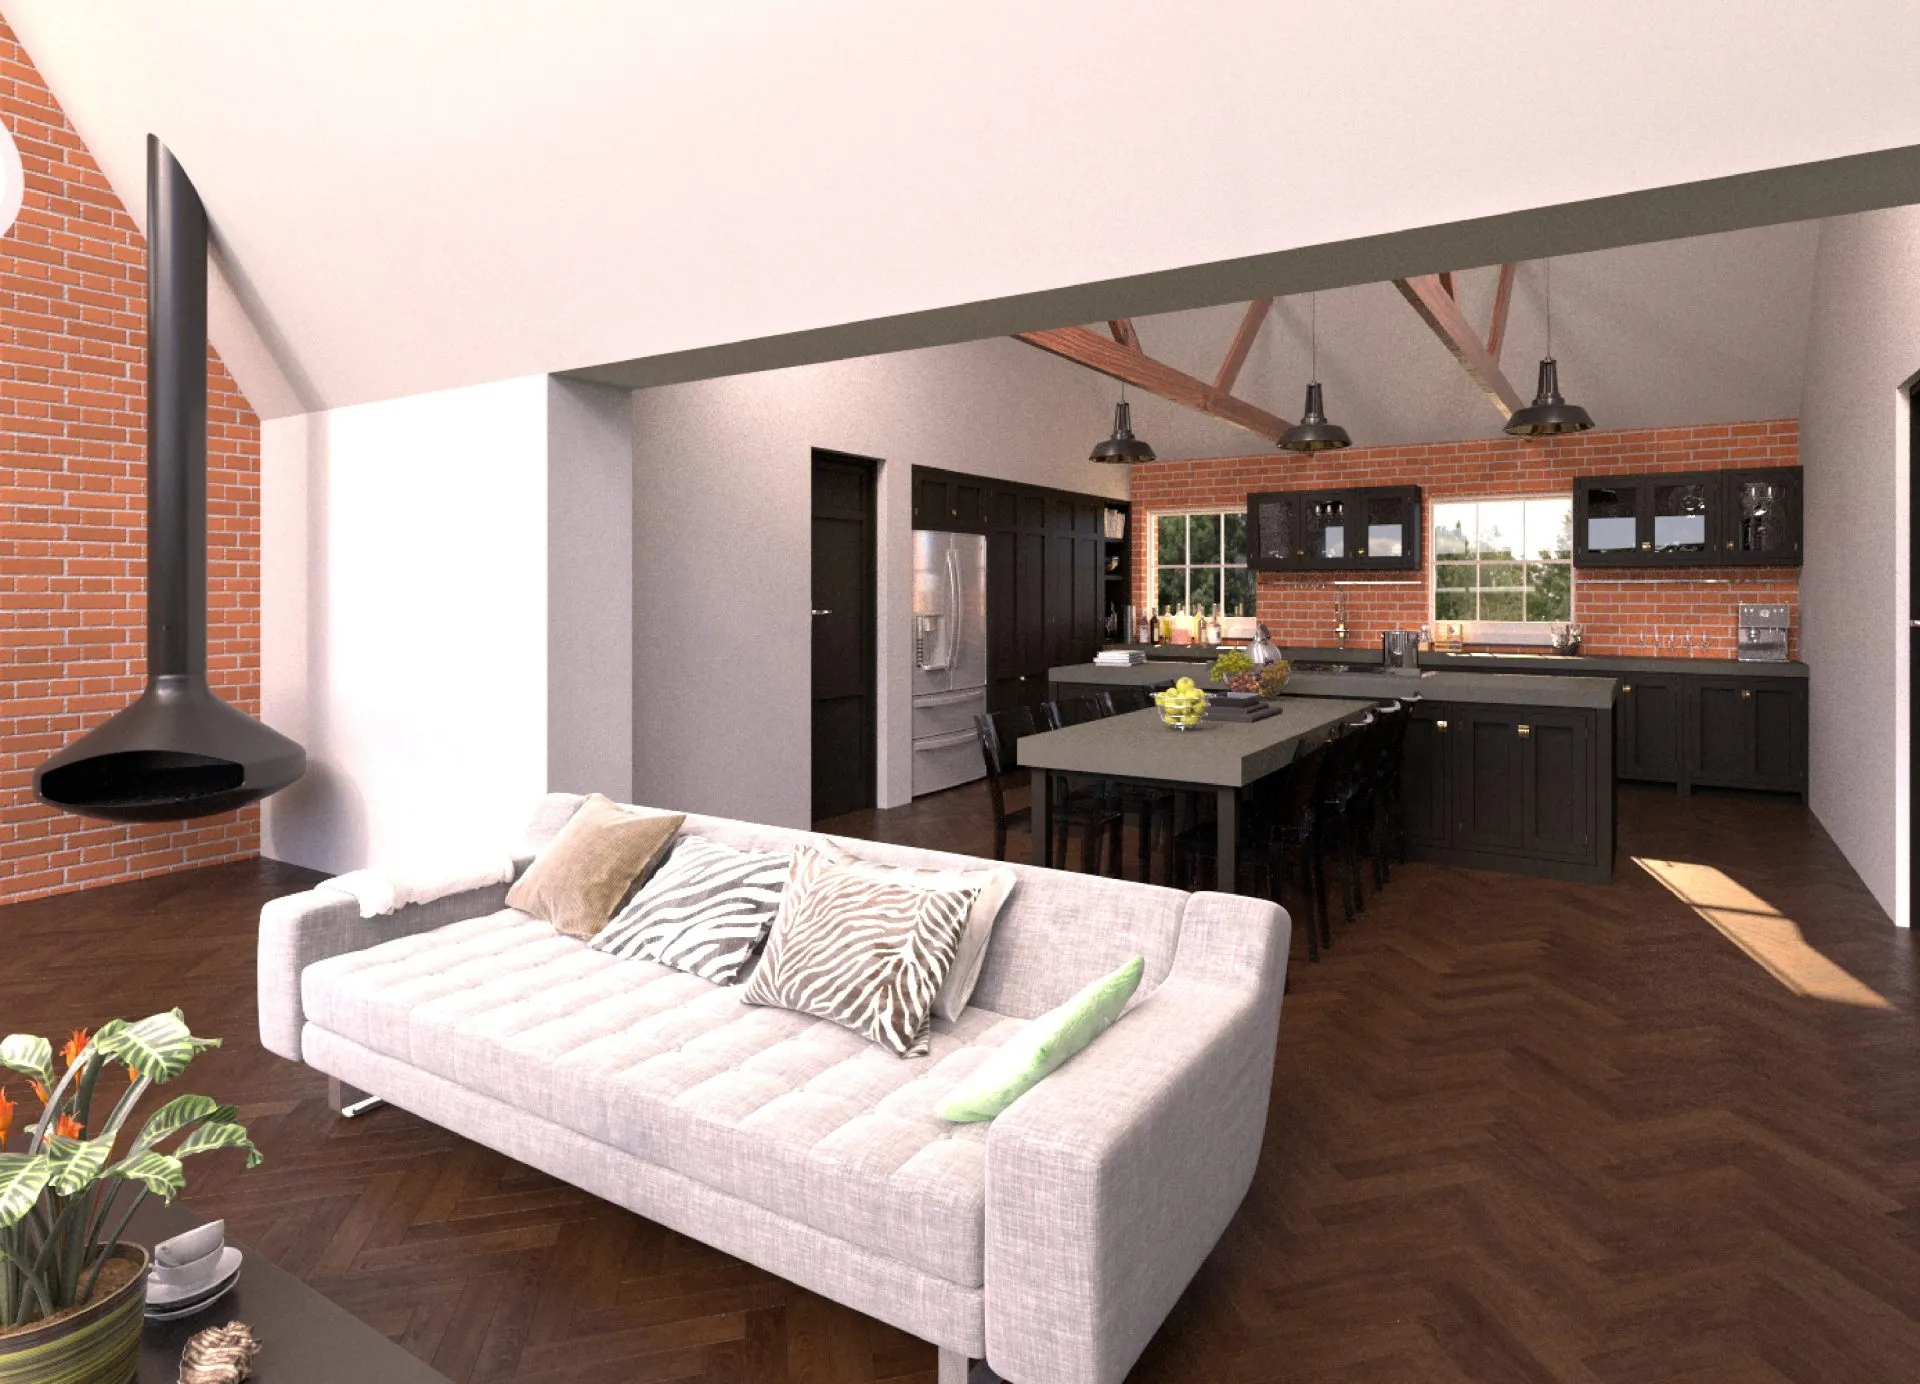
Our project involved fulfilling our client’s wish to expand their existing kitchen into a larger kitchen/diner with a social space suitable for hosting family and friends. Located in the Harpenden conservation area the locally listed property presented some challenges.
The property in question is a prominent semi-detached Victorian house situated within the Harpenden conservation area and is locally listed.
Being in the Harpenden conservation area and in a prominent location meant that visually from the street the property had to be in keeping with the house and street scape.
As the house had no direct access to the outdoor areas. Also it has limited visual connections to the garden feeling disconnected. We addressed this by incorporating significant areas of glazing to the roof and walls. This approach allowed for an increased flow of natural light and ventilation to the kitchen space which was previously lacking.
The extension was thoughtfully designed to maintain the original house’s aesthetic by using materials and scale that were in keeping with the original building’s appearance. This way, there would be no hint of a contemporary extension from the street view. We successfully obtained planning and conservation area consent for the project and produced both tender and construction drawings.
The glazed extension was to be supplied and installed by Maxlight.