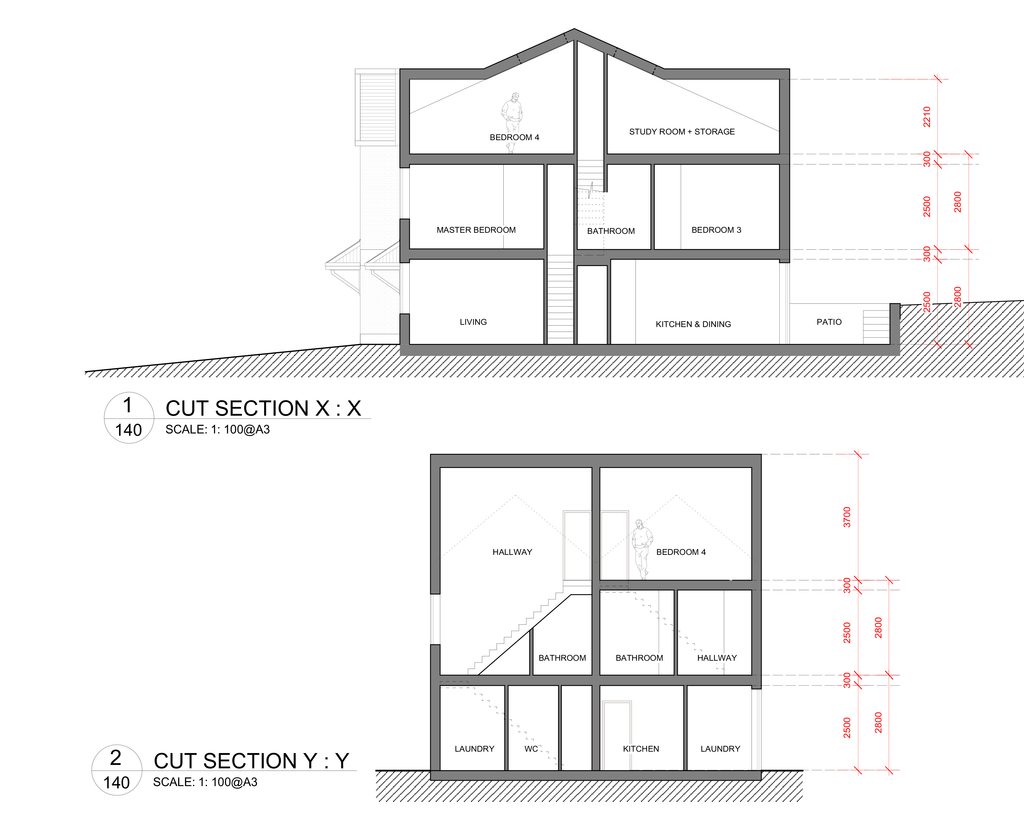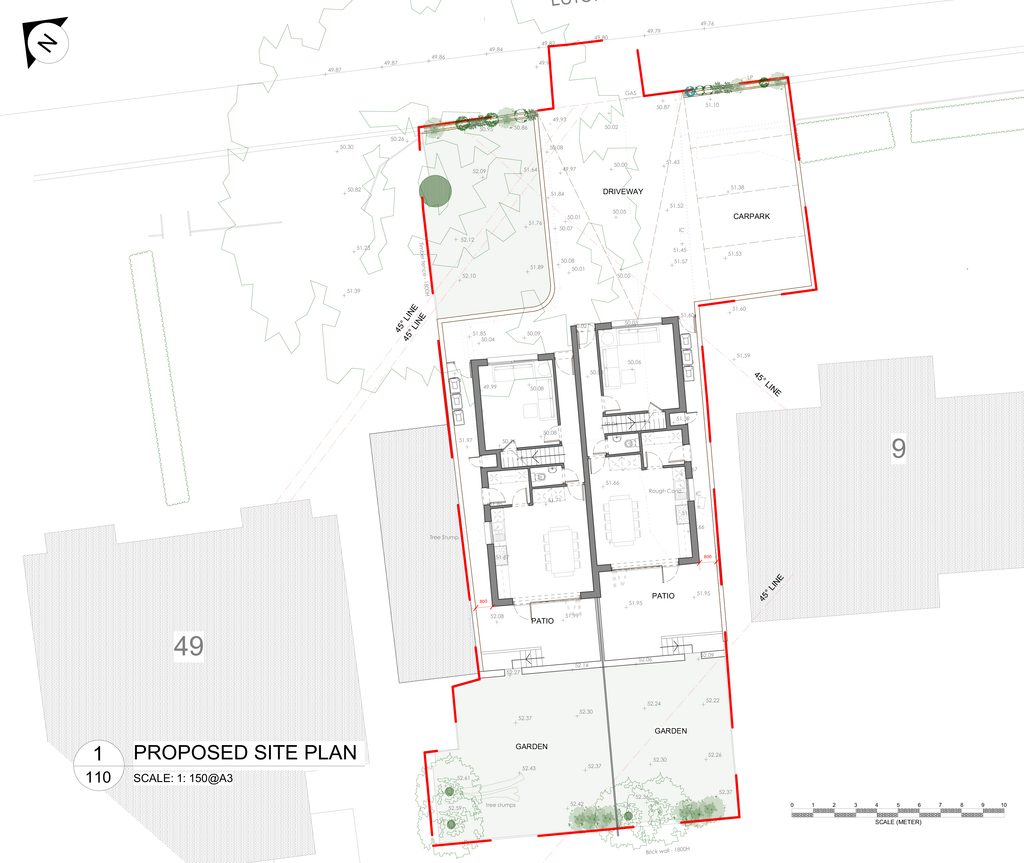
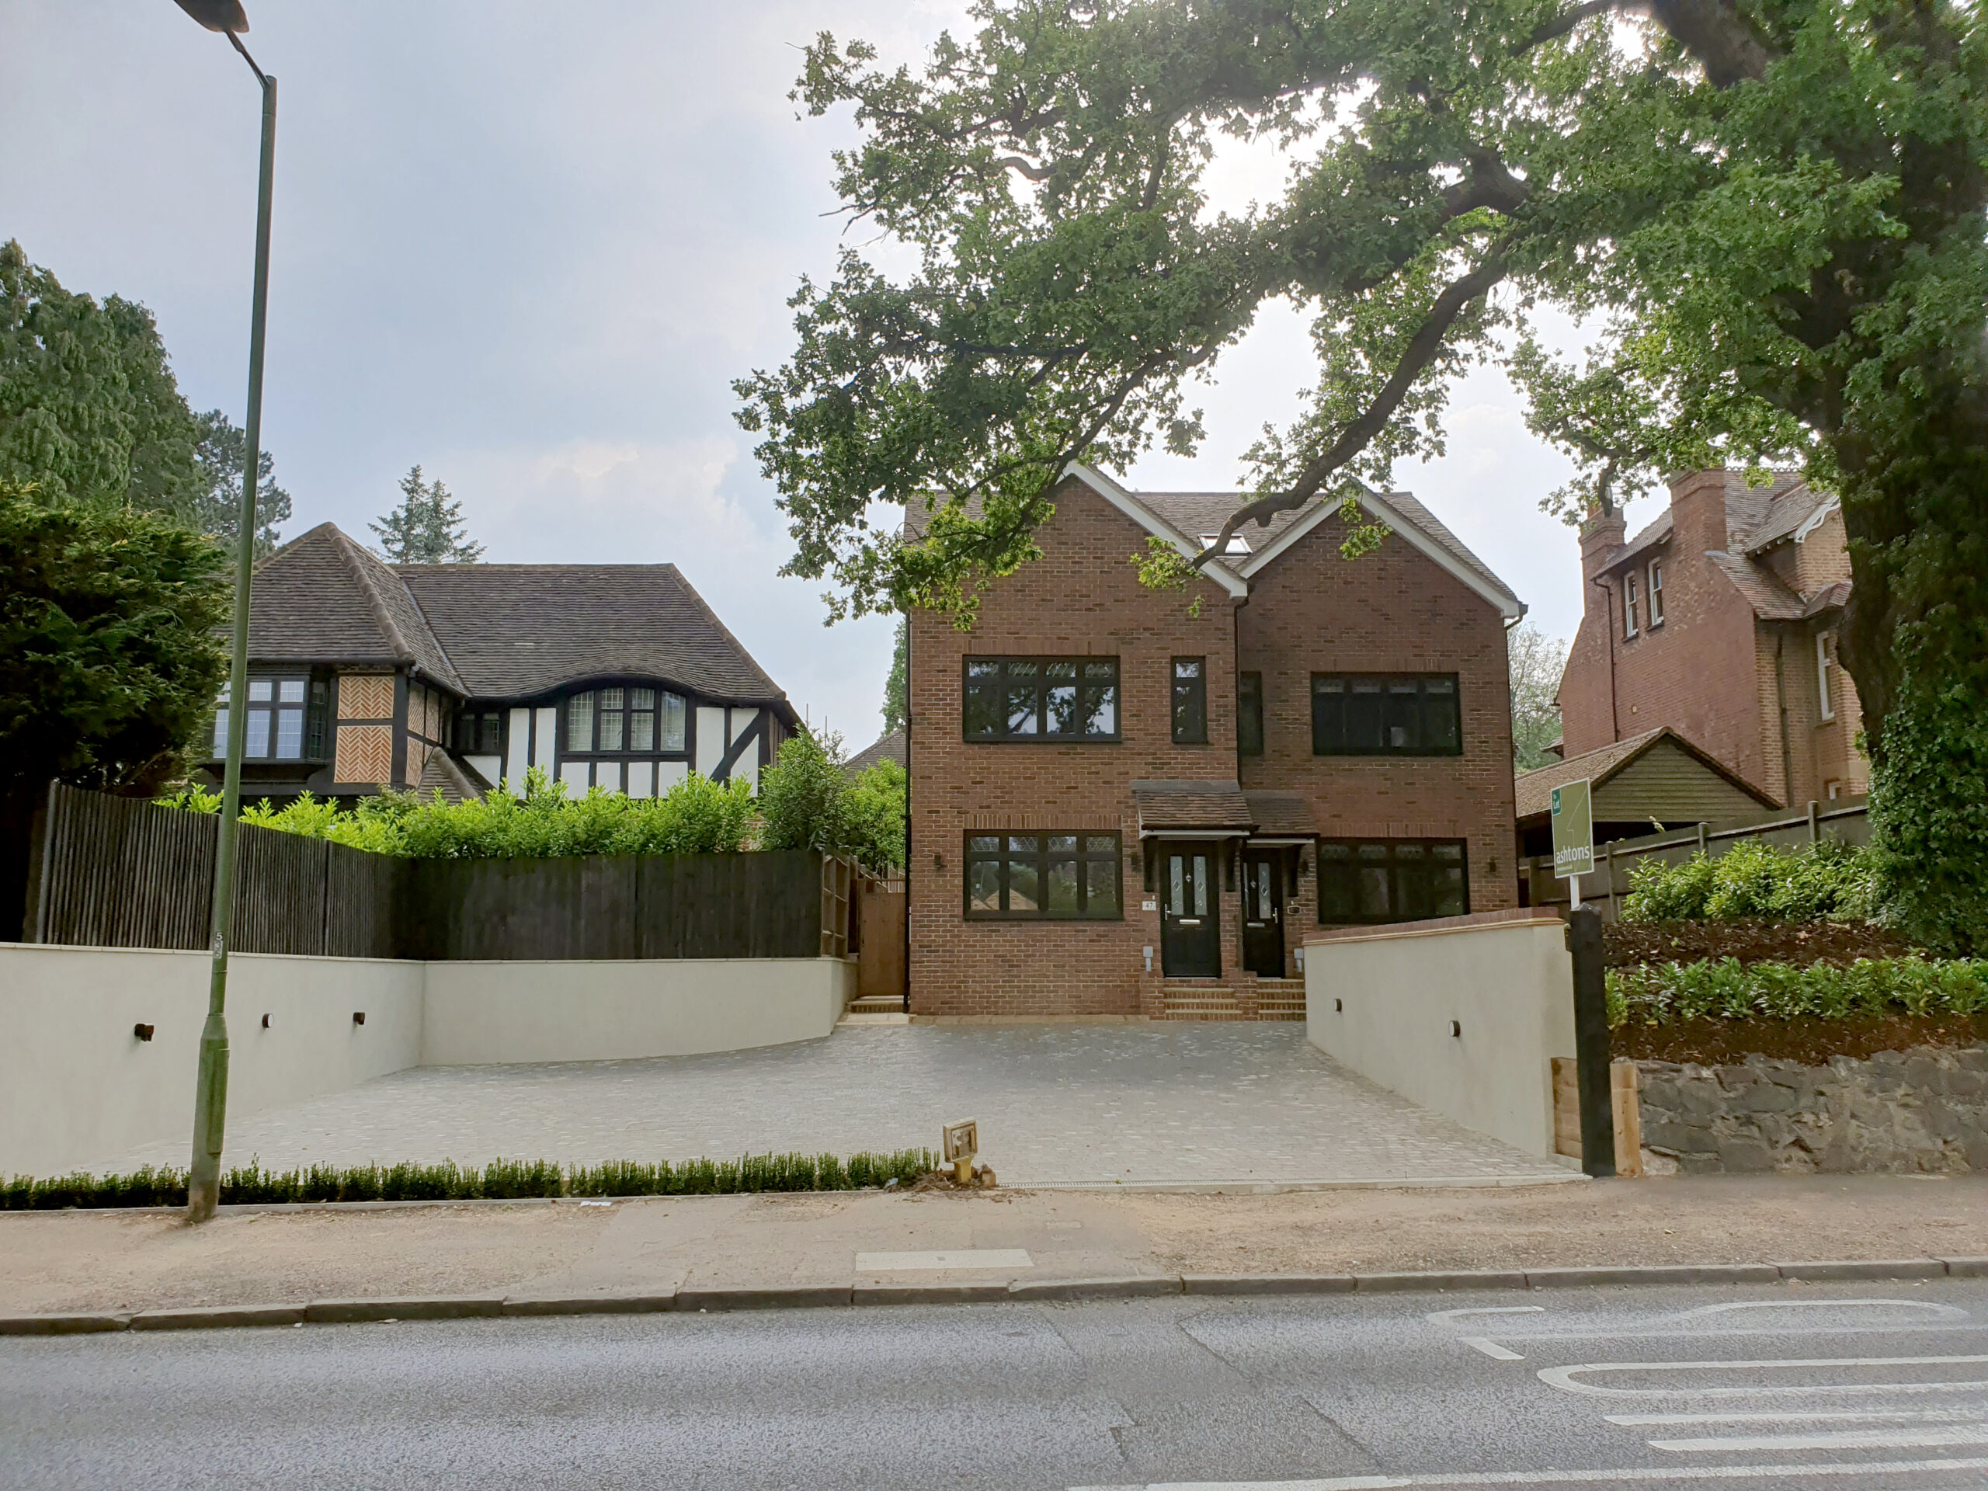
We were commissioned to look at developing park of our client’s garden facing onto Luton Road, Harpenden into new houses located in the conservation area of the picturesque town of Harpenden. By carefully considering the surrounding context and collaborating with local planning consultants, we achieved a remarkable return on investment for our client.
As part of our design process, we carefully navigated the constraints imposed by this conservation area, ensuring that our scheme adhered to the guidelines while adding value for our client.
Additionally, the site boasted an oak tree with a designated tree preservation order. We engaged with arboriculturists to address the planners’ concerns about the development’s impact on this tree which in turn informed the design.
Flanked by two locally listed properties, including a 1930s arts and crafts house on one side and a pair of substantial Victorian villas on the other, it was crucial to design a scheme that respected the character of the surrounding architecture. To achieve this, we created street scene views, ensuring that our design decisions did not overpower or dominate the neighbouring properties.
Our innovative approach involved sinking the houses into the ground, allowing us to gain extra height and utilise the loft space as functional bedroom accommodation. This design decision not only maximised the usable living space but also added value to the properties & catering to the evolving needs of homeowners.
Through collaboration with local planning consultants at Aitchison Raffety, we were able to secure planning and conservation area permission for a pair of semi-detached properties, each featuring four bedrooms. Our ability to align our design proposals with the conservation area guidelines ensured a smooth approval process, further enhancing the return on investment for our client.