

9115
Our client had a vision of incorporating Australian architecture into their home in the Fleetville area, St Albans to improve their family’s living environment.

The proposal aimed to create a versatile living area that can cater to entertaining family and friends. In addition, an adjacent playroom features a sliding wall that can be closed off to accommodate guests as an occasionally used bedroom.

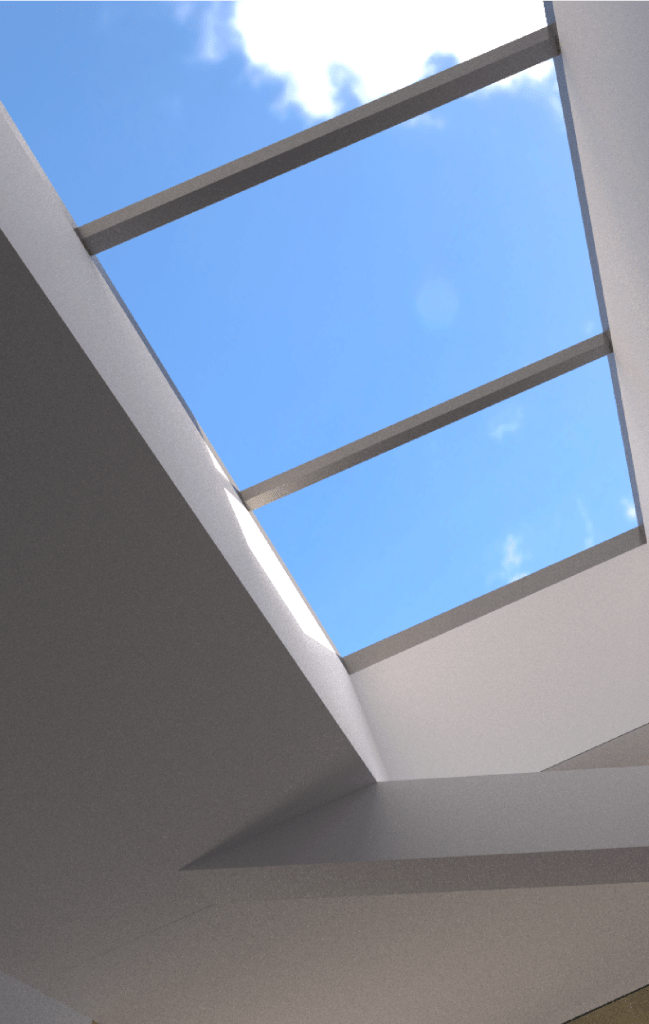

The use of large glazed areas blurs the boundary between indoors and outdoors, extending the back of the house into a courtyard garden.
A canopy was incorporated to the rear extension. Not only does this add a striking visual element but also provides shade from solar glare and protection from rain while still enabling the space to be open to the garden.
Contact Us to have a chat.


Get in touch.
We offer a FREE virtual consultation or meet us face to face for a fee of £80+vat. Don’t hesitate to reach out with the contact information below, or send a message using the form.
Prior to the consultation we will carry out checks on any planning constraints on the site.
During the consultation we will highlight any potential planning constraints, discuss ideas for your project, timescales, design styles and budget and any agendas you may have such as sustainability or materials.

